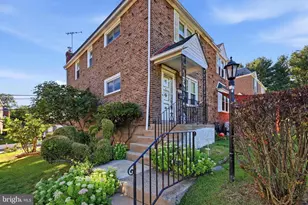
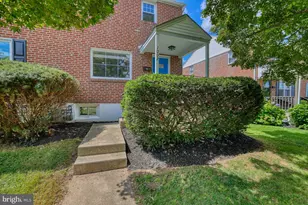
Full Property Details for MLS# PADE2115866
General
- Sold For: $162,500
- Taxes: $3,886 (2025)
- Status: Closed
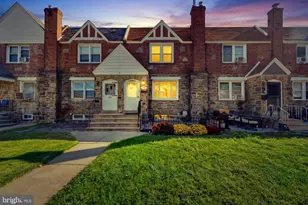
- Type: Townhouse
- Source: BrightMLSPhilly
- MLS ID: PADE2115866
- Added to Site: 146 day(s) ago
Interior
- Fireplace: Yes
- Number of Fireplaces: 1
Rooms
- Total Bathrooms: 2
- Full Bathrooms: 1
- Half Bathrooms: 1
- Upper Floor Baths: 1
- Upper - Full Baths: 1
- Lower Floor Baths: 1
- Lower - 1/2 Baths: 1
- Total Bedrooms: 3
- Bedrooms Upper: 3
Parking
- Parking Type: Driveway, On Street
Location
- Area: Upper Darby Twp (10416)
- Municipality: UPPER DARBY TWP
- County: DELAWARE
- Driving Directions: Madeira & Sherbrook Blvd
School Information
- School District: Upper Darby
Heating & Cooling
- Central air: Yes
- Cooling Type: Central A/C
- Cooling Fuel: Electric
- Heating Type: Hot Water
- Heating Fuel: Natural Gas
- Water Heater: Natural Gas
Utilities
- Sewer: Public Sewer
- Water: Public
Structural Information
- Architectural Style: Traditional
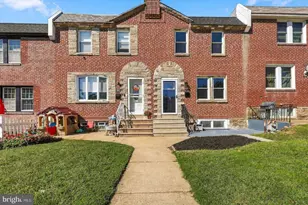
- Structure Type: Interior Row/Townhouse
- Construction: Brick
- Basement: Yes
- Basement Desc.: Fully Finished
- Foundation: Block, Brick/Mortar, Other
- Stories Description: Lower 1, Main, Upper 1
- Square Feet: 1,257
- Sq. Ft. Source: Assessor
- Living Area: 1,257 Sq. Ft.
- Finished Above Grnd: 1,257 Sq. Ft.
- Year Built: 1940
- Year Built Source: Assessor
Unit Information
Lot Features
- Lot Size (Acres): 0.03
- Lot Size (Sq. Ft.): 1,307
- Lot Size Source: Assessor
- Lot Dimensions: 18.00 x 80.00
- Zoning: RES
Financial Considerations
- Price Per Sq. Ft.: $119.33
- Assessment Year: 2026
- School Tax: $2,283
- City/TownTax: $1,206
- City/TownTax Freq: Annually
- County Tax: $396
- County Tax Freq: Annually
- Tax w/Assessment: $86,080
- Tax Amount: $3,886
- Tax Year: 2025
- Terms: Bank Owned/REO
- Tax Total Finished Sq. Ft.: 1257
Disclosures and Reports
- Ownership: Fee Simple
- Bank-owned: Yes
- Lot Number: 689-000
Listed by Elfant Wissahickon-Mt Airy, Mary Jo Potts
Sold by Elfant Wissahickon-Chestnut Hill, Helene Lazarus

![[Address not provided], Upper Darby, PA 19082 - Photo 1](https://m1.cbhomes.com/p/340/PADE2115866/9cEa78679fa64C5/pds23tp.webp)
![[Address not provided], Upper Darby, PA 19082 - Photo 1](https://m.cbhomes.com/p/340/PADE2115866/9cEa78679fa64C5/pds23tp.webp)
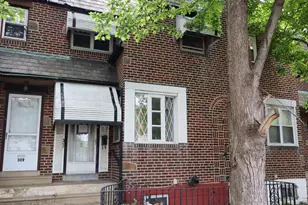


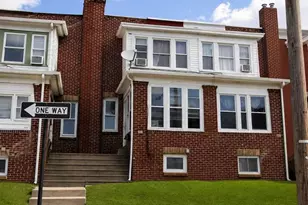
![[Address not provided], Lansdowne, PA 19050 - Photo 1](https://m.cbhomes.com/p/339/PADE2117940/60bf3247147047F/s23cc.webp)