This is a carousel with tiles that activate property listing cards. Use the previous and next buttons to navigate.
1/1
$733,000
This is a carousel with tiles that activate property listing cards. Use the previous and next buttons to navigate.
1/1
Property Description
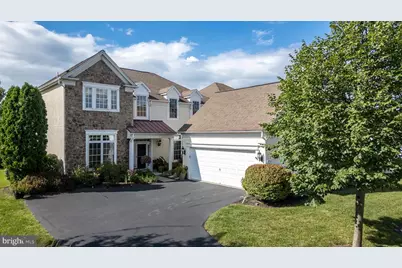
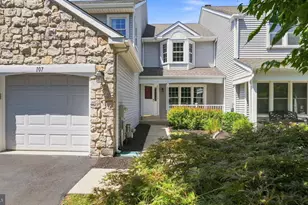
Rare opportunity in the sought-after, gated, 55+ community, Reserve at Gwynedd, to purchase this extra-spacious and beautifully designed Wharton Manor Home offering the comfort of a main bedroom on the 2nd floor while also providing the potential for a first-floor primary suite. This lovely home offers a bright, open floor plan filled with natural light and soaring ceilings. The 2-story Entrance Foyer features new custom satin-finished hardwood flooring and wainscoting and opens to a cozy Den with French Doors and included shelving. The dramatic 2-story Family Room with a wall of windows, gas fireplace and a Dry Bar with granite counter, under-cabinet lighting and custom cabinets, providing a perfect gathering place for relaxing or entertaining. The Family Room is open to the spacious Kitchen with new custom, satin-finished hardwood flooring, granite counters, 42" cabinets, GE Profile double wall ovens, 5-burner gas stove with tiled backsplash, new Bosch dishwasher, double sink with new garbage disposal and a granite breakfast bar with 3 included bar stools. The Breakfast Area provides a sliding glass door to the rear Deck. The formal Dining Room features a tray ceiling, chandelier and wainscoting and connects to the Butler's Pantry with granite serving counter, pantry closet and 42" cabinets. Unique to this model is the very spacious Office with wainscoting and crown molding. This room is located adjacent to the Powder Room, which would make it possible to convert the Office to a Primary Bedroom and convert the Powder Room to a Full Bath. Completing the 1st Floor are the Laundry Room with included washer and dryer and the Mud Room, both with tiled floors. Stairs with hardwood treads lead to the 2nd Floor with a hallway overlooking the Family Room. The luxurious Primary Bedroom Suite includes a Bedroom with tray ceiling, 2 walk-in closets, and a Full Bath with tiled floor, whirlpool tub, 2 separate vanities with corian counters and a stall shower with tiled surround, 2 shower-heads and a bench seat. 2 additional bedrooms share a Jack and Jill Full Bath with soaking tub and shower and double sinks with Corian counter. The utility closet on this floor houses the Lenox gas furnace with new whole house humidifier and new Navien tankless hot water heater. The 2-Car Garage includes built-in storage shelving, an included bike rack and included shelving. Outdoor living is just as inviting. Step out onto the beautiful maintenance-free Trex rear deck spanning the entire width of the house, providing an ideal setting for morning coffee, outdoor dining, or to simply enjoying peaceful moments overlooking the rear grounds. Life here is about more than just the home-it's about the lifestyle. This vibrant 55+ community offers exceptional amenities, including a clubhouse, gym, indoor and outdoor pools, and a wide variety of continuous social activities and clubs designed to help neighbors connect and stay active. The professionally maintained grounds add to the welcoming and resort-like atmosphere. This community provides easy access to excellent shopping in the nearby Blue Bell shopping centers. It is also convenient to Wegmans, Costco, Trader Joe's and Whole Foods. There is easy access to main routes including 202 and the PA turnpike. With its generous size, flexible floor plan, and resort-style community amenities, this home offers the perfect blend of comfort, convenience, and active adult living.
Full Property Details
Full Property Details for 279 Goldenrod Dr
General
- Sold For: $733,000
- HOA FEE: $511/month
- Taxes: $9,910 (2026)
- Status: Closed
- Type: Single Family
- Source: BrightMLSPhilly
- MLS ID: PAMC2170530
- Added to Site: 140 day(s) ago
Interior
- Rooms/Areas: Dining Room, Primary Bedroom, Bedroom 2, Bedroom 3, Kitchen, Family Room, Den, Laundry, Mud Room, Office
- Interior Features: Attic, Breakfast Area, Butlers Pantry, Carpet, Ceiling Fan(s), Dining Area, Family Room Off Kitchen, Floor Plan - Open, Kitchen - Eat-In, Kitchen - Gourmet, Kitchen - Table Space, Primary Bath(s), Recessed Lighting, Bathroom - Soaking Tub, Bathroom - Stall Shower, Bathroom - Tub Shower, Upgraded Countertops, Walk-in Closet(s), Wet/Dry Bar, Window Treatments, Wood Floors
- Fireplace: Yes
- Number of Fireplaces: 1
- Fireplace(s): Gas/Propane
- Appliances: Built-In Microwave, Cooktop, Dishwasher, Disposal, Microwave, Oven - Double, Oven - Self Cleaning, Oven - Wall, Oven/Range - Gas, Refrigerator
- Flooring: Carpet, Hardwood
Rooms
Bathrooms
- Total Bathrooms: 3
- Full Bathrooms: 2
- Half Bathrooms: 1
- Upper Floor Baths: 2
- Upper - Full Baths: 2
- Main Floor Baths: 1
- Main - 1/2 Baths: 1
Bedrooms
- Total Bedrooms: 3
- Bedrooms Upper: 3
Additional Information
- Shared Amenities: Billiard Room, Club House, Community Center, Exercise Room, Fitness Center, Game Room, Gated Community, Hot tub, Library, Meeting Room, Pool - Indoor, Pool - Outdoor, Sauna, Swimming Pool
- Shared Pool: Yes
- Pool: Yes
Exterior
- Exterior Features: Exterior Lighting, Flood Lights, Lawn Sprinkler, Sidewalks, Underground Lawn Sprinkler
- Porch/Patio/Deck: Deck(s)
Parking
- Garage: Yes
- Garage Spaces: 2
- Total Spaces: 2
- Parking Features: Asphalt Driveway, Paved Driveway
- Parking Type: Attached Garage, Driveway
- Garage Description: Garage - Side Entry, Garage Door Opener, Inside Access
Location
- Area: Upper Gwynedd Twp (10656)
- Municipality: UPPER GWYNEDD TWP
- County: MONTGOMERY
- Subdivision: RESERVE AT GWYNEDD
- Cross Streets: Morris Road
- Driving Directions: From 202 and Morris Road, W. on Morris Road, Cross N. Wales Road. Turn right at next light into community.
- Location Details: Suburban
School Information
- School District: North Penn
Community
- Assoc. Fees Include: Common Area Maintenance, Lawn Care Front, Lawn Care Rear, Lawn Care Side, Lawn Maintenance, Management, Pool(s), Recreation Facility, Security Gate, Snow Removal
- Pets Allowed: Yes
- Pets: Number Limit
- Adult Community: Yes
Heating & Cooling
- Central air: Yes
- Cooling Type: Central A/C
- Cooling Fuel: Electric
- Heating Type: Forced Air
- Heating Fuel: Natural Gas
- Water Heater: Natural Gas
Utilities
- Sewer: Public Sewer
- Water: Public
Structural Information
- Architectural Style: Carriage House, Colonial
- Structure Type: Twin/Semi-Detached
- Builder: Pulte
- Model: Wharton
- Construction: Stucco
- Foundation: Slab
- Roof: Pitched, Shingle
- Walls/Ceilings: 9'+ Ceilings, Cathedral Ceilings, Vaulted Ceilings
- Stories Description: Main, Upper 1
- Square Feet: 3,108
- Sq. Ft. Source: Assessor
- Living Area: 3,108 Sq. Ft.
- Finished Above Grnd: 3,108 Sq. Ft.
- Year Built: 2008
- Year Built Source: Assessor
- Property Condition: Excellent
Lot Features
- Lot Size (Acres): 0.07
- Lot Size (Sq. Ft.): 3,108
- Lot Size Source: Assessor
- Zoning: RESIDENTIAL
- Lot Description: Front Yard, Landscaping, Level, Rear Yard, SideYard(s)
Financial Considerations
- Price Per Sq. Ft.: $238.06
- Condo Fee: $511
- Condo Fee Freq: Monthly
- Assessment Year: 2025
- School Tax: $7,752
- City/TownTax: $668
- City/TownTax Freq: Annually
- County Tax: $1,367
- County Tax Freq: Annually
- Tax w/Assessment: $250,340
- Tax Amount: $9,910
- Tax Year: 2026
- Terms: Standard Sale
- Tax Total Finished Sq. Ft.: 3108
Disclosures and Reports
- Ownership: Fee Simple
- Condo: Yes
- Inclusions: Washer, dryer, 2 refrigerators
- Lot Number: 53
Listed by BHHS Fox & Roach-Blue Bell, Linda G Baron
Sold by Compass Pennsylvania, LLC, Jordan B Wiener

Get Pre-Approved Today
Schools
Schools serving 279 Goldenrod Dr
School District:North Penn School District
| Name | Grades | Distance |
|---|---|---|
North Wales El School 201 Summit Street, North Wales, PA 19454 | K-6 | 1.6 mi |
Pennbrook Middle School 1201 East Walnut Street, North Wales, PA 19454 | 7-9 | 1.9 mi |
North Penn Senior High School 1340 South Valley Forge Road, Lansdale, PA 19446 | 10-12 | 2.6 mi |
Disclaimer:
School attendance boundaries provided by ATTOM Data Solutions and are for reference only. Contact the school directly to verify enrollment eligibility.
Price & Sales History for 279 Goldenrod Dr
Date
Details
Price
Change
Source
7/09/2026
Sold
$733,000
-0.93%
MLS
4/09/2026
Listed
$739,900
—
MLS
Disclaimer: Historical sales information is derived from public records provided by the county offices. Information is not guaranteed and should be independently verified.
279 Goldenrod Drive, Upper Gwynedd, PA 19446 (MLS# PAMC2170530) is a Single Family property that was sold at $733,000 on July 09, 2026. Want to learn more about 279 Goldenrod Drive? Do you have questions about finding other Single Family real estate for sale in Upper Gwynedd? You can browse all Upper Gwynedd real estate or contact a Coldwell Banker agent to request more information.