Full Property Details for 3203 Lilac Ct
General
- Sold For: $505,000
- HOA FEE: $790/month
- Taxes: $5,985 (2026)
- Status: Closed
- Type: Condo
- Source: BrightMLSPhilly
- MLS ID: PAMC2185982
- Added to Site: 98 day(s) ago
Interior
- Number of Rooms: 5
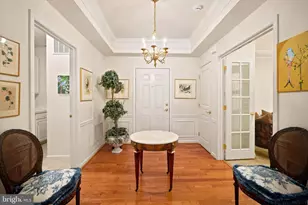
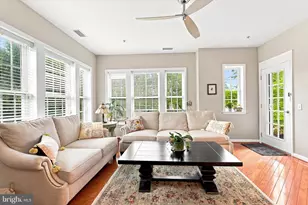
- Interior Features: Bathroom - Soaking Tub, Bathroom - Stall Shower, Bathroom - Tub Shower, Bathroom - Walk-In Shower, Carpet, Ceiling Fan(s), Dining Area, Elevator, Entry Level Bedroom, Floor Plan - Open, Kitchen - Eat-In, Recessed Lighting, Walk-in Closet(s), Window Treatments, Wood Floors
Rooms
- Total Bathrooms: 2
- Full Bathrooms: 2
- Main Floor Baths: 2
- Main - Full Baths: 2
- Total Bedrooms: 3
- Bedrooms Main & Up: 3
Additional Information
- Shared Amenities: Club House, Common Grounds, Elevator, Exercise Room, Extra Storage, Fitness Center, Game Room, Gated Community, Library, Meeting Room, Party Room, Pool - Indoor, Pool - Outdoor, Reserved/Assigned Parking
- Shared Pool: Yes
- Pool: Yes
Parking
- Garage: Yes
- Garage Spaces: 2
- Total Spaces: 2
- Parking Type: Attached Garage, Parking Garage, Parking Lot
- Garage Description: Additional Storage Area, Basement Garage, Inside Access, Underground
Location
- Area: Upper Gwynedd Twp (10656)
- Municipality: UPPER GWYNEDD TWP
- County: MONTGOMERY
- Subdivision: RESERVE AT GWYNEDD
- Driving Directions: Enter Community at light on Morris and Primrose to access gate.
School Information
- School District: North Penn
Community
- Assoc. Fees Include: Common Area Maintenance, Ext Bldg Maint, Lawn Maintenance, Management, Pool(s), Recreation Facility, Road Maintenance, Security Gate, Snow Removal, Trash
- Pets Allowed: Yes
- Pets: Cats OK, Dogs OK
- Adult Community: Yes
Heating & Cooling
- Central air: Yes
- Cooling Type: Central A/C
- Cooling Fuel: Natural Gas
- Heating Type: Forced Air
- Heating Fuel: Natural Gas
- Water Heater: 60+ Gallon Tank, Natural Gas
Utilities
- Sewer: Public Sewer
- Water: Public
- Utility Description: Cable TV, Natural Gas Available, Phone, Sewer Available, Water Available
Structural Information
- Architectural Style: Transitional
- Structure Type: Garden 1 - 4 Floors
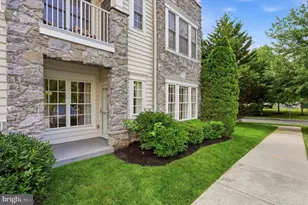
- Construction: Vinyl Siding
- Entry Floor Number: 1
- Elevator(s ): 1
- Stories Description: Main
- Square Feet: 1,885
- Sq. Ft. Source: Assessor
- Living Area: 1,885 Sq. Ft.
- Finished Above Grnd: 1,885 Sq. Ft.
- Year Built: 2009
- Year Built Source: Estimated
- Property Condition: Excellent
Lot Features
Financial Considerations
- Price Per Sq. Ft.: $270.56
- Condo Fee: $790
- Condo Fee Freq: Monthly
- Assessment Year: 2026
- School Tax: $4,682
- County Tax: $825
- County Tax Freq: Annually
- Tax w/Assessment: $151,200
- Tax Amount: $5,985
- Tax Year: 2026
- Terms: Standard Sale
- Tax Total Finished Sq. Ft.: 1885
Disclosures and Reports
- Ownership: Condominium
- Condo: Yes
- Inclusions: washer, dryer, refrigerator
- Lot Number: 280
Listed by BHHS Fox & Roach-Blue Bell, Myrna Josephs and BHHS Fox & Roach-Blue Bell, Nicholas Solomon
Sold by EXP Realty, LLC, Karen E Rodgers





![[Address not provided], North Wales, PA 19454 - Photo 1](https://m.cbhomes.com/p/339/PAMC2196520/9EC3db4F601748E/s23cc.webp)