This is a carousel with tiles that activate property listing cards. Use the previous and next buttons to navigate.
1/1
$775,000
This is a carousel with tiles that activate property listing cards. Use the previous and next buttons to navigate.
1/1
Property Description
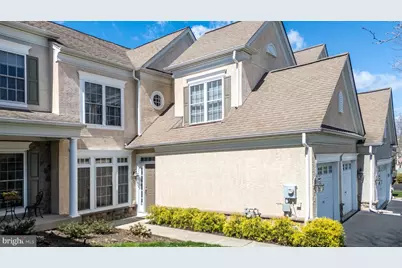
YOU WILL FALL IN LOVE WITH SPECTACULAR VIEWS OF THE POND!!! Fabulous Fulton model with 4BR, 3.5BA in a resort style 55+ community, "The Reserve at Gwynedd. The lovely pond views sets this carriage home apart from the other homes in this gated community. Enter the two story foyer with tile flooring that opens to the dining room, kitchen, living room and morning room which flows seamlessly together. Impressive and plentiful crown molding and mill-work in every room. This home has been designed with special attention to detail offering extensive upgrades and fine finishes. Formal dining room with tray ceiling and wainscotting galore, perfect for entertaining. Gourmet kitchen features upgraded 42" white cabinets with custom lighting, granite countertops, stainless steel appliances, double oven, pantry, designer tile backsplash, breakfast bar, and breakfast area. Fabulous open floor plan leads to a bright and sunny family room with vaulted ceilings, marble gas fireplace and recessed lighting. Relax and enjoy the fantastic views of the POND, you will simply love everything about this home! Family room leads to outdoor paver patio with a retractable awning to enjoy the pond, wonderful for entertaining, reading or enjoying a cocktail and watching the beautiful sunsets. FIRST FLOOR luxurious owner's suite is impressive with tray ceiling, wall of windows to view pond, hardwood floors, soaking tub , double sink vanity, newer fixtures, and upgraded walk-in tiled shower. Walk-in closet is professional organized with plenty of space for your clothing. A mega-sized laundry room, refined powder room and 2 car garage with cabinets and upper storage completes the first floor. Upstairs to the right is a room built over the garage, it can be used as storage, gym, office or 4th bedroom. with a full upgraded bath. To the left , there is a spacious oversized loft and 2 bedrooms with a upgraded full bath. You will have plenty of space for family, visitors ,home office and storage. The Fulton Model features the most storage of all models in the community. Enjoy the wonderful amenities in the 8,000 square foot clubhouse with indoor and outdoor pools, sauna, gym, aerobic room, billiards, gathering room, party room and library. Guest speakers and activities are coordinated by a full time activity director who thinks of fun things to do! This upgraded move-in Fulton model has new windows and new HVAC system. Enjoy the amazing views and peacefulness by owning one of the 30 coveted homes on the pond. Make an appointment today. Push the movie camera icon on top to view the beautiful tour.
Full Property Details
Full Property Details for 374 Primrose Dr
General
- Sold For: $775,000
- HOA FEE: $434/month
- Taxes: $7,482 (2025)
- Status: Closed
- Type: Condo
- Source: BrightMLSPhilly
- MLS ID: PAMC2174624
- Added to Site: 137 day(s) ago
Interior
- Interior Features: Bathroom - Walk-In Shower, Breakfast Area, Ceiling Fan(s), Crown Moldings, Entry Level Bedroom, Family Room Off Kitchen, Floor Plan - Open, Kitchen - Eat-In, Kitchen - Island, Recessed Lighting, Upgraded Countertops, Wainscotting, Walk-in Closet(s)
- Fireplace: Yes
- Number of Fireplaces: 1
- Fireplace(s): Gas/Propane
- Appliances: Built-In Microwave, Cooktop, Dishwasher, Disposal, Oven - Double, Oven - Self Cleaning, Stainless Steel Appliances
Rooms
Bathrooms
- Total Bathrooms: 4
- Full Bathrooms: 3
- Half Bathrooms: 1
- Upper Floor Baths: 2
- Upper - Full Baths: 2
- Main Floor Baths: 2
- Main - Full Baths: 1
- Main - 1/2 Baths: 1
Bedrooms
- Total Bedrooms: 4
- Bedrooms Upper: 3
- Bedrooms Main & Up: 1
Additional Information
- Shared Amenities: Billiard Room, Club House, Exercise Room, Game Room, Gated Community, Library, Meeting Room, Party Room, Pool - Indoor, Pool - Outdoor, Sauna
- Shared Pool: Yes
- Pool: Yes
Exterior
- Exterior Features: Awning(s), Exterior Lighting, Underground Lawn Sprinkler
- Porch/Patio/Deck: Patio(s)
Parking
- Garage: Yes
- Garage Spaces: 2
- Total Spaces: 4
- Parking Features: Asphalt Driveway
- Parking Type: Attached Garage, Driveway
- Garage Description: Garage - Front Entry, Garage Door Opener, Inside Access, Oversized
Location
- Area: Upper Gwynedd Twp (10656)
- Municipality: UPPER GWYNEDD TWP
- County: MONTGOMERY
- Subdivision: RESERVE AT GWYNEDD
- Cross Streets: Morris
- Driving Directions: Use the main entrance off Morris Road at the traffic light,
- Location Details: Pond
School Information
- School District: North Penn
Community
- Assoc. Fees Include: All Ground Fee, Common Area Maintenance, Lawn Maintenance, Management, Pool(s), Recreation Facility, Sauna, Security Gate, Snow Removal, Trash
- Pets Allowed: Yes
- Pets: No Pet Restrictions
- Adult Community: Yes
Heating & Cooling
- Central air: Yes
- Cooling Type: Central A/C
- Cooling Fuel: Natural Gas
- Heating Type: Central
- Heating Fuel: Natural Gas
- Water Heater: Natural Gas
Utilities
- Sewer: Public Sewer
- Water: Public
Structural Information
- Architectural Style: Carriage House
- Structure Type: Interior Row/Townhouse
- Builder: Pulte
- Model: Fulton
- Construction: Vinyl Siding
- Foundation: Slab
- Stories Description: Main, Upper 1
- Square Feet: 3,396
- Sq. Ft. Source: Assessor
- Living Area: 3,396 Sq. Ft.
- Finished Above Grnd: 3,396 Sq. Ft.
- Year Built: 2007
- Year Built Source: Assessor
Lot Features
- Property View: Pond
- Zoning: CONDO TOWNHOUSE
Water Features
- Water View: Yes
Financial Considerations
- Price Per Sq. Ft.: $231.15
- Condo Fee: $434
- Condo Fee Freq: Monthly
- Assessment Year: 2026
- School Tax: $5,852
- City/TownTax: $504
- City/TownTax Freq: Annually
- County Tax: $1,032
- County Tax Freq: Annually
- Tax w/Assessment: $189,000
- Tax Amount: $7,482
- Tax Year: 2025
- Terms: Standard Sale
- Tax Total Finished Sq. Ft.: 3396
Disclosures and Reports
- Ownership: Condominium
- Condo: Yes
- Inclusions: Washer, Dryer, Refrigerator in As Is Condition
- Lot Number: 201
Listed by BHHS Fox & Roach-Blue Bell, Julia Cooper
Sold by Quinn & Wilson, Inc., Lindsay Elizabeth Betz

Get Pre-Approved Today
Schools
Schools serving 374 Primrose Dr
School District:North Penn School District
| Name | Grades | Distance |
|---|---|---|
North Wales El School 201 Summit Street, North Wales, PA 19454 | K-6 | 1.5 mi |
Pennbrook Middle School 1201 East Walnut Street, North Wales, PA 19454 | 7-9 | 1.8 mi |
North Penn Senior High School 1340 South Valley Forge Road, Lansdale, PA 19446 | 10-12 | 2.6 mi |
Disclaimer:
School attendance boundaries provided by ATTOM Data Solutions and are for reference only. Contact the school directly to verify enrollment eligibility.
Price & Sales History for 374 Primrose Dr
Date
Details
Price
Change
Source
7/16/2026
Sold
$775,000
-1.27%
MLS
4/12/2026
Listed
$785,000
—
MLS
Disclaimer: Historical sales information is derived from public records provided by the county offices. Information is not guaranteed and should be independently verified.
374 Primrose Drive, Upper Gwynedd, PA 19446 (MLS# PAMC2174624) is a Condo property that was sold at $775,000 on July 16, 2026. Want to learn more about 374 Primrose Drive? Do you have questions about finding other Condo real estate for sale in Upper Gwynedd? You can browse all Upper Gwynedd real estate or contact a Coldwell Banker agent to request more information.