This is a carousel with tiles that activate property listing cards. Use the previous and next buttons to navigate.
1/1
$520,000
This is a carousel with tiles that activate property listing cards. Use the previous and next buttons to navigate.
1/1
Property Description
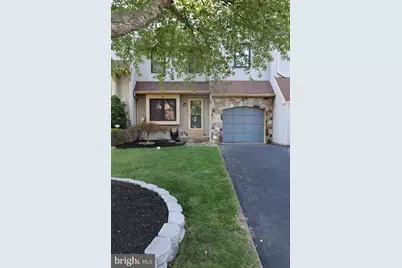
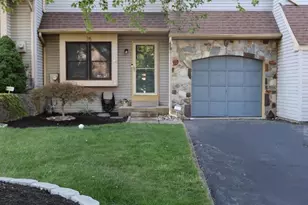
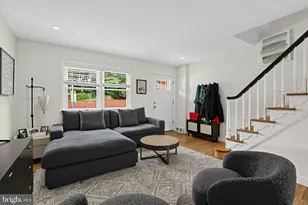
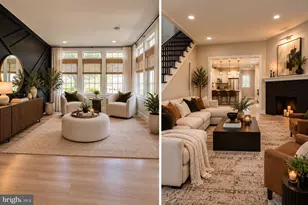
Delightful Home in the Ridings of Northampton, well maintained & beautifully Refreshed! Step inside to an inviting living and dining room combination featuring recessed lighting, a cozy fireplace, hardwood floors, and a sliding glass door leading to the deck and private backyard. The renovated kitchen offers both style and functionality, complete with a window for natural light, decorative backsplash, under-cabinet lighting, and stainless steel appliances. An updated powder room completes the comfortable main level. The spacious primary suite features two windows, a ceiling fan, and a refreshed en-suite bath with an oversized walk-in shower, window, and new quartz vanity top. Bedrooms two and three are generously sized, and the hall bath has been updated with new bath and tile. The finished basement provides exceptional versatility, including a finished flex space ideal for a playroom, exercise room, or media area, plus a separate private office or bonus room. Charming barn doors add a stylish touch, and there is ample under-stair storage. Outside, enjoy a peaceful backyard with new fence and a deck with new decking-perfect for relaxing or entertaining. Notable Updates & Features include, new carpeting, Fresh paint in many rooms, Newly sealed driveway, all-new sod, Finished basement, garage with built-in shelving and abundant storage, water softener, New backyard fencing, deck with new decking. Room sizes approx. Move right in and enjoy this thoughtfully updated home in a desirable community & award winning Council Rock Schools!
Full Property Details
Full Property Details for 78 Bellwood
General
- Sold For: $520,000
- HOA FEE: $35/month
- HOA FEE FREQ.: Annually
- Taxes: $5,916 (2026)
- Status: Closed
- Type: Townhouse
- Source: BrightMLSPhilly
- MLS ID: PABU2124774
- Added to Site: 53 day(s) ago
Interior
- Rooms/Areas: Living Room, Dining Room, Primary Bedroom, Bedroom 2, Kitchen, Bedroom 1
- Interior Features: Primary Bath(s), Ceiling Fan(s), Bathroom - Stall Shower, Kitchen - Eat-In, Dining Area, Floor Plan - Open, Wood Floors
- Fireplace: Yes
- Number of Fireplaces: 1
- Flooring: Wood, Carpet
Rooms
Bathrooms
- Total Bathrooms: 3
- Full Bathrooms: 2
- Half Bathrooms: 1
- Upper Floor Baths: 2
- Upper - Full Baths: 2
- Main Floor Baths: 1
- Main - 1/2 Baths: 1
Bedrooms
- Total Bedrooms: 3
- Bedrooms Upper: 3
Exterior
- Porch/Patio/Deck: Deck(s)
Parking
- Garage: Yes
- Garage Spaces: 1
- Total Spaces: 2
- Parking Type: Driveway, Attached Garage
- Garage Description: Inside Access
Location
- Area: Northampton Twp (10131)
- Municipality: NORTHAMPTON TWP
- County: BUCKS
- Subdivision: RIDINGS OF NORTHAM
- Cross Streets: Bridgetown Pike
- Driving Directions: Bridgetown Pike to Ridings
School Information
- School District: Council Rock
- High School: Council Rock High School South
Community
- Association: Yes
- Assoc. Fees Include: Common Area Maintenance, Trash
Heating & Cooling
- Central air: Yes
- Cooling Type: Central A/C
- Cooling Fuel: Natural Gas
- Heating Type: Forced Air
- Heating Fuel: Natural Gas
- Water Heater: Natural Gas
Utilities
- Sewer: Public Sewer
- Water: Public
Structural Information
- Architectural Style: Colonial
- Structure Type: Interior Row/Townhouse
- Construction: Frame
- Basement: Yes
- Basement Desc.: Fully Finished
- Foundation: Concrete Perimeter
- Stories Description: Main, Upper 1
- Square Feet: 1,832
- Sq. Ft. Source: Assessor
- Living Area: 1,832 Sq. Ft.
- Finished Above Grnd: 1,832 Sq. Ft.
- Year Built: 1991
- Year Built Source: Assessor
- Property Condition: Very Good
Lot Features
- Lot Size (Acres): 0.09
- Lot Size (Sq. Ft.): 3,920
- Lot Size Source: Estimated
- Lot Dimensions: 28.00 x
- Zoning: R2
Financial Considerations
- Price Per Sq. Ft.: $292.03
- Association Fee: $425
- Assoc Fee Freq.: Annually
- Assessment Year: 2026
- School Tax: $4,086
- City/TownTax: $994
- City/TownTax Freq: Annually
- County Tax: $836
- County Tax Freq: Annually
- Tax w/Assessment: $28,200
- Tax Amount: $5,916
- Tax Year: 2026
- Terms: Standard Sale
- Tax Total Finished Sq. Ft.: 1832
Disclosures and Reports
- Ownership: Fee Simple
- Exclusions: refrigerator and freezer in garage
- Inclusions: washer, dryer, refrigerator as is
- Lot Number: 130
Listed by BHHS Fox & Roach -Yardley/Newtown, Kathleen A Layton
Sold by PA Homes Realty, Svetlana Frolenko

Get Pre-Approved Today
Schools
Schools serving 78 Bellwood
School District:Council Rock School District
| Name | Grades | Distance |
|---|---|---|
Holland El School 597 Beverly Road, Holland, PA 18966 | K-6 | 1 mi |
Holland Middle School 400 E Holland Rd, Holland, PA 18966 | 7-8 | 1.7 mi |
Council Rock High School South 2002 Rock Way, Holland, PA 18966 | 9-12 | 3 mi |
Disclaimer:
School attendance boundaries provided by ATTOM Data Solutions and are for reference only. Contact the school directly to verify enrollment eligibility.
Price & Sales History for 78 Bellwood
Date
Details
Price
Change
Source
7/23/2026
Sold
$520,000
-2.8%
MLS
7/05/2026
Listed
$535,000
—
MLS
Disclaimer: Historical sales information is derived from public records provided by the county offices. Information is not guaranteed and should be independently verified.
78 Bellwood, Upper Holland, PA 19053 (MLS# PABU2124774) is a Townhouse property that was sold at $520,000 on July 23, 2026. Want to learn more about 78 Bellwood? Do you have questions about finding other Townhouse real estate for sale in Upper Holland? You can browse all Upper Holland real estate or contact a Coldwell Banker agent to request more information.