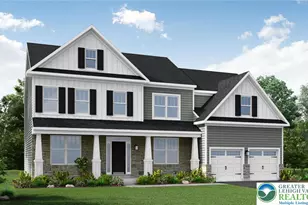
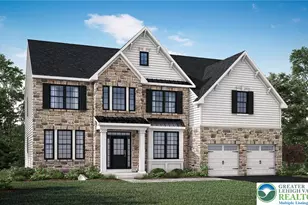
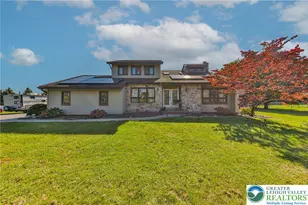
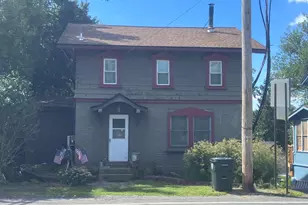
Full Property Details for 1125 Deer Run
General
- Sold For: $812,000
- Taxes: $7,711
- Status: Closed
- Type: Single Family
- Source: Lehigh_Valley
- MLS ID: 777047
- Added to Site: 152 day(s) ago
Interior
- Number of Rooms: 10
- Interior Features: Dining Area, Separate/Formal Dining Room, Entrance Foyer, Eat-in Kitchen, Game Room, Home Office, Kitchen Island, Mud Room, Family Room Main Level, Utility Room, Vaulted Ceiling(s), Walk-In Closet(s)
- Fireplace: Yes
- Fireplace(s): Family Room, Wood Burning
- Appliances: Dryer, Dishwasher, Electric Oven, Electric Range, Electric Water Heater, Disposal, Humidifier, Microwave, Refrigerator, Water Softener Owned, Washer
- Flooring: Carpet, Luxury Vinyl, Luxury VinylPlank, Tile
Rooms
- Total Bathrooms: 4
- Full Bathrooms: 3
- Half Bathrooms: 1
Additional Information
- Pool: Yes
- Pool Description: In Ground, In Ground
Exterior
- Exterior Features: Deck, Fence, Pool, Porch, Patio
- Porch/Patio/Deck: Deck, Patio, Porch
Parking
- Garage: Yes
- Attached garage: Yes
- Garage Spaces: 2
- Parking Features: Attached, Driveway, Garage, Off Street, On Street, Garage Door Opener
Location
- Area: Upper Macungie
- County: Lehigh
- Subdivision: Green Hills
- Driving Directions: Hickory to Right on Clauser, Left of Deer Run. Home on Right. Driveway on Vista Terrace side.
School Information
- Elem School District: Parkland
- Midd School District: Parkland
- High School District: Parkland
Community
- Home Owners Assn.: Lehigh Valley MLS
Heating & Cooling
- Central air: Yes
- Air Conditioning: Yes
- Cooling Type: Attic Fan, Central Air, Ceiling Fan(s), Zoned
- Heating Type: Electric, Forced Air, Heat Pump, Zoned
Utilities
- Sewer: Public Sewer
- Water: Public
Structural Information
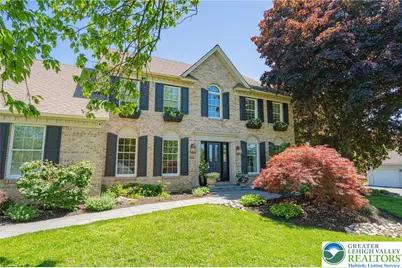
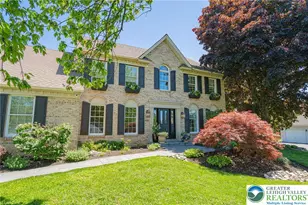
- Architectural Style: Contemporary, Colonial
- Construction: Brick, Vinyl Siding
- Basement Desc.: Full
- Roof: Asphalt, Fiberglass
- Windows: Screens
- Stories/Levels: 2
- Square Feet: 4,515
- Living Area: 4,515 Sq. Ft.
- Year Built: 1994
Lot Features
- Lot Size (Acres): 0.37
- Lot Size (Sq. Ft.): 16,116
- Lot Size Source: Other
- Frontage: Public Road
- Lot Features: Corner Lot, Flat
- Zoning: R2
- Fencing (Description): Yard Fenced
Financial Considerations
Disclosures and Reports
- Property ID: 546648566044-1
Listed by RE/MAX Real Estate
Sold by RE/MAX Real Estate