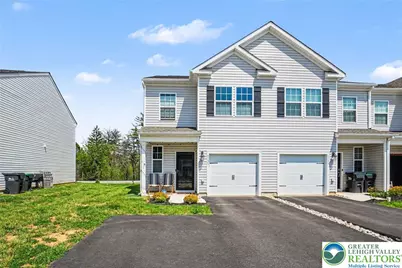
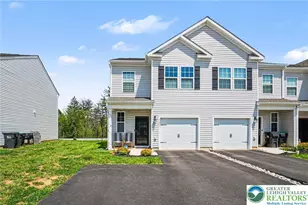
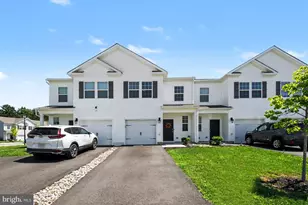
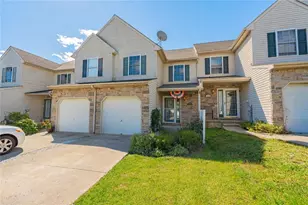
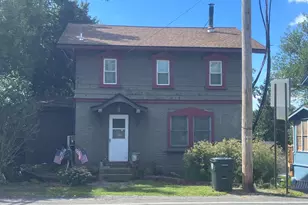
This is a carousel with tiles that activate property listing cards. Use the previous and next buttons to navigate.
1/1
$403,000
This is a carousel with tiles that activate property listing cards. Use the previous and next buttons to navigate.
1/1
Property Description
Built in 2024, this end-unit townhome at 1131 Martin Rd offers a modern, low-maintenance lifestyle with thoughtful upgrades throughout. A covered front entry creates a welcoming first impression with an intimate space to relax, while inside, neutral paint and clean lines provide a versatile, move-in ready backdrop. The open-concept main level is designed for both everyday living and entertaining, with a seamless flow between the living area, dining space, and kitchen. Stainless steel appliances, recessed lighting, and a kitchen bar for additional seating anchor the space, while a 60-inch smart ceiling fan enhances comfort and functionality. Smart switches throughout the kitchen, living room, and front and rear porches offer convenience at your fingertips. A convenient door leads to the backyard, and a well-placed powder room with a timer-controlled vent completes the first floor. Additional upgrades include storm doors at both entrances, a keypad entry from the garage, a smart garage door opener, and an added outlet near the front door. Upstairs, the primary suite features a spacious walk-in closet and a private ensuite bath with double sinks and a walk-in shower. The closet includes a dedicated 20-amp, 4-gang outlet, offering flexibility for a workspace or additional functionality. The primary bedroom also includes a smart ceiling fan and an added bedside outlet. Two additional bedrooms are positioned at the rear of the home, each with ceiling fans and thoughtful electrical upgrades, including a TV-ready wall mount setup and expanded outlet capacity. The hall bath and primary bath both feature upgraded medicine cabinets with built-in lighting, defrosters, and interior outlets, along with enhanced exhaust systems that include heat and timer functions. A convenient second-floor laundry closet adds to the home's practical layout. Throughout the home, top-down bottom-up cellular shades provide privacy while maximizing natural light. Located in Breinigsville within the Lehigh Valley, this home offers easy access to I-78, 222, and 100 for convenient commuting. Nearby, Hamilton Crossings and Trexlertown Plaza provide a wide range of shopping, dining, and everyday conveniences, while Bear Creek Mountain Resort offers year-round recreation just minutes away and Rodale Park is located directly across the street!
Full Property Details
Full Property Details for 1131 Martin Rd
General
- Sold For: $403,000
- HOA FEE: $170/month
- Taxes: $4,039
- Status: Closed
- Type: Townhouse
- Source: Lehigh_Valley
- MLS ID: 777034
- Added to Site: 107 day(s) ago
Interior
- Number of Rooms: 6
- Interior Features: Dining Area, Kitchen Island, Walk-In Closet(s)
- Appliances: Dryer, Dishwasher, Disposal, Gas Oven, Gas Range, Gas Water Heater, Microwave, Refrigerator, Washer
- Flooring: Carpet, Luxury Vinyl, Luxury VinylPlank, Tile
Rooms
Bathrooms
- Total Bathrooms: 3
- Full Bathrooms: 2
- Half Bathrooms: 1
Bedrooms
- Total Bedrooms: 3
Other Rooms
- Laundry: Upper Level
Parking
- Garage: Yes
- Attached garage: Yes
- Garage Spaces: 1
- Parking Features: Attached, Driveway, Garage
Location
- Area: Upper Macungie
- County: Lehigh
- Subdivision: Parkland Crossing
- Driving Directions: Rt 222 south to left on Cetronia Rd. Right on Weiler's Road, Right on Martin Rd
School Information
- Elem School District: Parkland
- Midd School District: Parkland
- High School District: Parkland
Community
- Home Owners Assn.: Lehigh Valley MLS
Heating & Cooling
- Central air: Yes
- Air Conditioning: Yes
- Cooling Type: Central Air, Ceiling Fan(s)
- Heating Type: Forced Air
Utilities
- Sewer: Public Sewer
- Water: Public
Structural Information
- Architectural Style: Contemporary
- Construction: Vinyl Siding
- Basement Desc.: None
- Roof: Other
- Stories/Levels: 2
- Square Feet: 1,500
- Living Area: 1,500 Sq. Ft.
- Year Built: 2024
Lot Features
- Zoning: R3
Financial Considerations
- Association Fee: $170
- Assoc Fee Freq.: Monthly
- Tax Amount: $4,039.92
Disclosures and Reports
- Property ID: 546408355383-33
Listed by Keller Williams Real Estate BB
Sold by Weichert Realtors

Get Pre-Approved Today
Schools
Schools serving 1131 Martin Rd
School District:Parkland School District
| Name | Grades | Distance |
|---|---|---|
Fred J. Jaindl El School 1051 Weilers Road, Breinigsville, PA 18031 | K-5 | 0.3 mi |
Springhouse Middle School 1200 Springhouse Road, Allentown, PA 18104 | 6-8 | 5.6 mi |
Parkland Senior High School 2700 North Cedar Crest Boulevard, Allentown, PA 18104 | 9-12 | 7.5 mi |
Disclaimer:
School attendance boundaries provided by ATTOM Data Solutions and are for reference only. Contact the school directly to verify enrollment eligibility.
Price & Sales History for 1131 Martin Rd
Date
Details
Price
Change
Source
7/21/2026
Sold
$403,000
-2.42%
MLS
5/13/2026
Listed
$412,990
—
MLS
Disclaimer: Historical sales information is derived from public records provided by the county offices. Information is not guaranteed and should be independently verified.
1131 Martin Road, Upper Macungie Township, PA 18031 (MLS# 777034) is a Townhouse property that was sold at $403,000 on July 21, 2026. Want to learn more about 1131 Martin Road? Do you have questions about finding other Townhouse real estate for sale in Upper Macungie Township? You can browse all Upper Macungie Township real estate or contact a Coldwell Banker agent to request more information.