This is a carousel with tiles that activate property listing cards. Use the previous and next buttons to navigate.
1/1
$433,500
This is a carousel with tiles that activate property listing cards. Use the previous and next buttons to navigate.
1/1
Property Description
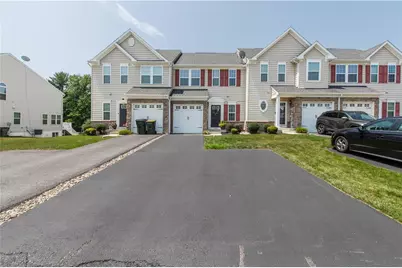
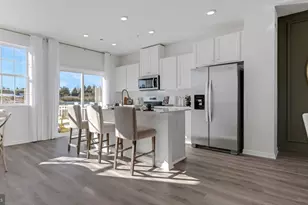
Discover unparalleled comfort and elegance in this move-in-ready residence, perfectly situated in one of Upper Macungie's most convenient and sought-after locations within the prestigious Parkland School District, Highgate Community. This home offers about 2270 square feet of meticulously designed living space, promising an exquisite lifestyle. The first floor boasts gleaming hardwood flooring throughout, leading to a gourmet kitchen featuring a substantial island and a distinct dining area, ideal for both everyday living and entertaining. A formal living room with an open floor plan and a modern kitchen with 42-inch cabinetry complete the inviting main level. Ascend to the second floor where a luxurious master suite awaits, complete with a generous walk-in closet, a full bath, and a separate shower alongside a relaxing tub. Two additional spacious bedrooms, a convenient laundry room, and another full bathroom ensure ample comfort for everyone. The fully finished basement expands the living possibilities, offering abundant open space for various activities. Step outside to a delightful deck, perfect for unwinding and enjoying the surroundings. The property also benefits from a three-car driveway and readily available guest parking directly in front of the house. Enjoy a maintenance-free lifestyle as the HOA meticulously handles grass cutting, mulching, and common area upkeep. This prime location is just five minutes from major restaurants and a Costco Strip Mall, with effortless access to major highways including I-78, Route 222, Route 22, and Route 100, connecting you to everything you need. This exceptional home is poised for immediate occupancy, ready to welcome its new owners.
Full Property Details
Full Property Details for 1142 Westminster Dr
General
- Sold For: $433,500
- HOA FEE: $139/month
- Taxes: $4,077
- Status: Closed
- Type: Townhouse
- Source: Lehigh_Valley
- MLS ID: 780007
- Added to Site: 97 day(s) ago
Interior
- Number of Rooms: 8
- Interior Features: Dining Area, Separate/Formal Dining Room, Kitchen Island, Walk-In Closet(s)
- Appliances: Dishwasher, Gas Cooktop, Disposal, Gas Dryer, Gas Oven, Gas Water Heater, Microwave, Refrigerator, Washer
- Flooring: Carpet, Hardwood
Rooms
Bathrooms
- Total Bathrooms: 3
- Full Bathrooms: 2
- Half Bathrooms: 1
Bedrooms
- Total Bedrooms: 3
Other Rooms
- Laundry: Gas Dryer Hookup, Upper Level
Exterior
- Exterior Features: Deck
- Porch/Patio/Deck: Deck
Parking
- Garage: Yes
- Attached garage: Yes
- Garage Spaces: 1
- Parking Features: Attached, Driveway, Garage, Parking Lot
Location
- Area: Upper Macungie
- County: Lehigh
- Subdivision: Highgate
- Driving Directions: From 222 N, , Right on Grim Rd, Left on Mosser, Left into Highgate Community, Turn Left to Tudor Dr, turn Right to Westminster Dr, the destination will be on the Right.
School Information
- Elem School District: Parkland
- Midd School District: Parkland
- High School District: Parkland
- Elementary School: Fred Jaindl Elementary School
- Middle School: Springhouse Middle School
- High School: Parkland High School
Community
- Home Owners Assn.: Lehigh Valley MLS
Heating & Cooling
- Central air: Yes
- Air Conditioning: Yes
- Cooling Type: Central Air
- Heating Type: Forced Air, Gas, Heat Pump
Utilities
- Sewer: Public Sewer
- Water: Public
Structural Information
- Architectural Style: Colonial
- Construction: Vinyl Siding
- Basement Desc.: Finished, Walk-Out Access
- Roof: Asphalt, Fiberglass
- Stories/Levels: 2
- Square Feet: 2,270
- Living Area: 2,270 Sq. Ft.
- Year Built: 2017
Lot Features
- Lot Size (Acres): 0.057
- Lot Size (Sq. Ft.): 2,486
- Lot Size Source: Public Records
- Zoning: R3 Medium
Financial Considerations
- Association Fee: $139
- Assoc Fee Freq.: Monthly
- Tax Amount: $4,077.87
Disclosures and Reports
- Property ID: 545497196039-1
Listed and Sold by Keller Williams Allentown

Get Pre-Approved Today
Schools
Schools serving 1142 Westminster Dr
School District:Parkland School District
| Name | Grades | Distance |
|---|---|---|
Fred J. Jaindl El School 1051 Weilers Road, Breinigsville, PA 18031 | K-5 | 0.6 mi |
Springhouse Middle School 1200 Springhouse Road, Allentown, PA 18104 | 6-8 | 5.9 mi |
Parkland Senior High School 2700 North Cedar Crest Boulevard, Allentown, PA 18104 | 9-12 | 7.7 mi |
Disclaimer:
School attendance boundaries provided by ATTOM Data Solutions and are for reference only. Contact the school directly to verify enrollment eligibility.
Price & Sales History for 1142 Westminster Dr
Date
Details
Price
Change
Source
8/31/2026
Sold
$433,500
-3.67%
MLS
7/07/2026
Listed
$450,000
—
MLS
Disclaimer: Historical sales information is derived from public records provided by the county offices. Information is not guaranteed and should be independently verified.
1142 Westminster Drive, Upper Macungie Township, PA 18031 (MLS# 780007) is a Townhouse property that was sold at $433,500 on August 31, 2026. Want to learn more about 1142 Westminster Drive? Do you have questions about finding other Townhouse real estate for sale in Upper Macungie Township? You can browse all Upper Macungie Township real estate or contact a Coldwell Banker agent to request more information.