This is a carousel with tiles that activate property listing cards. Use the previous and next buttons to navigate.
1/1
$747,500
This is a carousel with tiles that activate property listing cards. Use the previous and next buttons to navigate.
1/1
Property Description
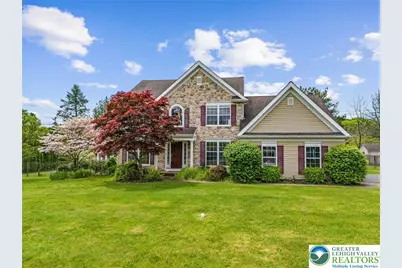
Now available for sale is this stunning move-in ready 5BR/3BA home located in the highly sought-after Parkland School District. As you enter the home, you'll be greeted by gleaming hardwood floors that span throughout the main living areas, creating a warm and inviting atmosphere. The kitchen features granite countertops, newer stainless steel appliances, and ample cabinet space, making it perfect for both everyday living and entertaining. Just off the kitchen is a spacious family room highlighted by cathedral ceilings and a cozy fireplace, providing the perfect setting for relaxing during the cooler months. Step outside from the kitchen into your fully fenced backyard oasis, complete with a stamped concrete patio leading to an in-ground pool and pool house-ideal for enjoying summer days, hosting gatherings, and creating lasting memories. Upstairs you'll find four spacious bedrooms, including an expansive primary suite with a private en-suite bathroom and walk-in closet. The fully finished lower level adds even more flexibility with an additional bedroom and living space-perfect for a home theater, game room, home gym, play area, or guest retreat. Additional highlights include forced air gas heat, central AC for year-round comfort, and a large 2-car garage offering plenty of parking and storage space. Don't miss the opportunity to own this exceptional home in a prime location. Schedule your showing today!
Full Property Details
Full Property Details for 2190 Beechwood St
General
- Sold For: $747,500
- Taxes: $7,198
- Status: Closed
- Type: Single Family
- Source: Lehigh_Valley
- MLS ID: 778810
- Added to Site: 124 day(s) ago
Interior
- Number of Rooms: 12
- Interior Features: Attic, Cathedral Ceiling(s), Dining Area, Separate/Formal Dining Room, Entrance Foyer, Eat-in Kitchen, Game Room, High Ceilings, Home Office, Jetted Tub, Kitchen Island, Mud Room, Family Room Main Level, Storage, Utility Room, Vaulted Ceiling(s), Walk-In Closet(s)
- Fireplace: Yes
- Fireplace(s): Living Room
- Appliances: Dishwasher, Electric Cooktop, Electric Dryer, Microwave, Propane Water Heater, Refrigerator, Washer
- Flooring: Carpet, Hardwood
Rooms
Bathrooms
- Total Bathrooms: 3
- Full Bathrooms: 2
- Half Bathrooms: 1
Bedrooms
- Total Bedrooms: 5
Other Rooms
- Laundry: Electric Dryer Hookup, Main Level
Additional Information
- Pool: Yes
- Pool Description: In Ground, In Ground
Exterior
- Exterior Features: Fence, Pool, Porch, Shed, Propane Tank - Owned
- Porch/Patio/Deck: Covered, Porch
Parking
- Garage: Yes
- Attached garage: Yes
- Garage Spaces: 2
- Parking Features: Attached, Driveway, Garage, Off Street, On Street
Location
- Area: Upper Macungie
- County: Lehigh
- Subdivision: Pointe West
- Driving Directions: Route 100 north of Fogelsville. Right on Beechwood. Home on Right.
School Information
- Elem School District: Parkland
- Midd School District: Parkland
- High School District: Parkland
- Elementary School: Kernsville Elementary School
- Middle School: Orefield Middle School
- High School: Parkland High School
Community
- Home Owners Assn.: Lehigh Valley MLS
Heating & Cooling
- Central air: Yes
- Air Conditioning: Yes
- Cooling Type: Central Air, Ceiling Fan(s)
- Heating Type: Forced Air, Propane
Utilities
- Sewer: Public Sewer
- Water: Public
Structural Information
- Architectural Style: Colonial
- Construction: Stone, Vinyl Siding
- Basement Desc.: Finished, Rec/Family Area
- Roof: Asphalt, Fiberglass
- Windows: Storm Window(s)
- Stories/Levels: 2
- Square Feet: 3,477
- Living Area: 3,477 Sq. Ft.
- Year Built: 2000
Additional Structures
- Other Structures: Pool House, Shed(s)
Lot Features
- Property View: City Lights, Panoramic
- Lot Size (Acres): 0.786
- Lot Size (Sq. Ft.): 34,247
- Lot Size Source: Public Records
- Frontage: Public Road
- Lot Features: Flat
- Zoning: R1-RURAL RESIDENTIAL
- Fencing (Description): Yard Fenced
Financial Considerations
- Tax Amount: $7,198.2
Disclosures and Reports
- Property ID: 545649769564001
Listed by Realty One Group Supreme
Sold by NON MBR Office

Get Pre-Approved Today
Schools
Schools serving 2190 Beechwood St
School District:Parkland School District
| Name | Grades | Distance |
|---|---|---|
Kernsville School 5051 Kernsville Rd, Orefield, PA 18069 | K-5 | 3.1 mi |
Orefield Middle School 2675 PA Route 309, Orefield, PA 18069 | 6-8 | 3.5 mi |
Parkland Senior High School 2700 North Cedar Crest Boulevard, Allentown, PA 18104 | 9-12 | 5.4 mi |
Disclaimer:
School attendance boundaries provided by ATTOM Data Solutions and are for reference only. Contact the school directly to verify enrollment eligibility.
Price & Sales History for 2190 Beechwood St
Date
Details
Price
Change
Source
8/14/2026
Sold
$747,500
-2.91%
MLS
6/10/2026
Listed
$769,900
—
MLS
Disclaimer: Historical sales information is derived from public records provided by the county offices. Information is not guaranteed and should be independently verified.
2190 Beechwood Street, Upper Macungie Township, PA 18069 (MLS# 778810) is a Single Family property that was sold at $747,500 on August 14, 2026. Want to learn more about 2190 Beechwood Street? Do you have questions about finding other Single Family real estate for sale in Upper Macungie Township? You can browse all Upper Macungie Township real estate or contact a Coldwell Banker agent to request more information.