This is a carousel with tiles that activate property listing cards. Use the previous and next buttons to navigate.
1/1
$653,000
This is a carousel with tiles that activate property listing cards. Use the previous and next buttons to navigate.
1/1
Property Description
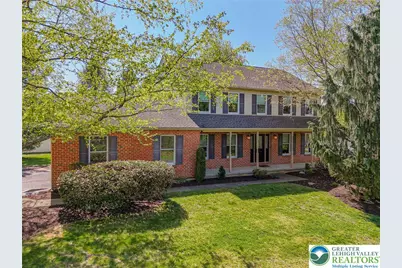
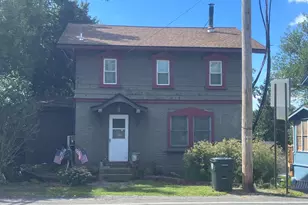
Meticulously maintained and tastefully updated by the original owners, this 4-bedroom, 2.5-bath single-family home in the highly sought-after Parkland School District offers both comfort and convenience. Located in a peaceful neighborhood, with great proximity to parks, shopping, dining, major thoroughfares, and everyday conveniences, this special property provides less time in traffic and more time at home. Relaxing at the end of the day or gathering with family and friends is easy year-round. Outdoors, enjoy the private shaded rear paver patio with both seating and dining areas, complete with a built-in gas grill and granite counters. Step inside to the recently renovated custom eat-in kitchen overlooking the family room with cathedral ceiling and brick wood-burning fireplace with gas insert. Hardwood floors lead from the family room through the light-filled living room and dining room. A half bath, mudroom, and main-level laundry complete the first floor. Upstairs, you'll find four generously sized bedrooms all with hardwood floors, including a comfortable primary suite complete with a renovated private bath and walk-in closet with professional custom organizers. The hall bath is also fully renovated on the 2nd floor. The partially finished basement offers a spacious family room, exercise room, and ample storage. The side-entry two-car garage offers additional storage for bicycles and lawn equipment. From the charming front porch to the updated interior and spacious yard with room to breathe, this well-loved home is ideal for someone looking for move-in ready, where all the major systems have been updated and the only thing to do is decide who gets which bedroom! Showings begin with the open house 4/26 from 1:00-4:00.
Full Property Details
Full Property Details for 5330 Short Hill Ln
General
- Sold For: $653,000
- Taxes: $6,209
- Status: Closed
- Type: Single Family
- Source: Lehigh_Valley
- MLS ID: 773560
- Added to Site: 82 day(s) ago
Interior
- Number of Rooms: 10
- Interior Features: Breakfast Area, Dining Area, Separate/Formal Dining Room, Eat-in Kitchen, Kitchen Island, Vaulted Ceiling(s), Walk-In Closet(s)
- Fireplace: Yes
- Fireplace(s): Family Room, Gas Log
- Appliances: Dishwasher, Electric Oven, Electric Range, Electric Water Heater, Microwave, Refrigerator
- Flooring: Carpet, Hardwood, Vinyl
Rooms
Bathrooms
- Total Bathrooms: 3
- Full Bathrooms: 2
- Half Bathrooms: 1
Bedrooms
- Total Bedrooms: 4
Other Rooms
- Laundry: Washer Hookup, Dryer Hookup
Exterior
- Exterior Features: Porch, Patio
- Porch/Patio/Deck: Covered, Patio, Porch
Parking
- Garage: Yes
- Attached garage: Yes
- Garage Spaces: 2
- Parking Features: Attached, Driveway, Garage, Garage Door Opener
Location
- Area: Upper Macungie
- County: Lehigh
- Subdivision: Wedgewood Village
- Cross Streets: Schantz
- Driving Directions: From Tilghman Street north on Cetronia Road, right on Schantz, right on Short Hill (sign says Shorthill), to house of left.
School Information
- Elem School District: Parkland
- Midd School District: Parkland
- High School District: Parkland
- Elementary School: Fogelsville Elementary School
- Middle School: Springhouse Middle School
- High School: Parkland High School
Community
- Home Owners Assn.: Lehigh Valley MLS
Heating & Cooling
- Central air: Yes
- Air Conditioning: Yes
- Cooling Type: Central Air, Ceiling Fan(s)
- Heating Type: Electric, Forced Air, Heat Pump
Utilities
- Sewer: Public Sewer
- Water: Public
Structural Information
- Architectural Style: Colonial
- Construction: Brick, Vinyl Siding
- Basement Desc.: Full, Partially Finished
- Roof: Asphalt, Fiberglass
- Stories/Levels: 2
- Square Feet: 2,906
- Living Area: 2,906 Sq. Ft.
- Year Built: 1994
Lot Features
- Lot Size (Acres): 0.384
- Lot Size (Sq. Ft.): 16,717
- Lot Size Source: Public Records
- Lot Dimensions: 145 x 93.23 Irreg
- Zoning: R2-Low Density Residentia
Financial Considerations
- Tax Amount: $6,209.43
Disclosures and Reports
- Property ID: 547641131802 1
Listed by RE/MAX Real Estate
Sold by Keller Williams Allentown

Get Pre-Approved Today
Schools
Schools serving 5330 Short Hill Ln
School District:Parkland School District
| Name | Grades | Distance |
|---|---|---|
Fogelsville School 312 S Route 100, Breinigsville, PA 18031 | K-5 | 2.6 mi |
Springhouse Middle School 1200 Springhouse Road, Allentown, PA 18104 | 6-8 | 2.1 mi |
Parkland Senior High School 2700 North Cedar Crest Boulevard, Allentown, PA 18104 | 9-12 | 4.2 mi |
Disclaimer:
School attendance boundaries provided by ATTOM Data Solutions and are for reference only. Contact the school directly to verify enrollment eligibility.
Price & Sales History for 5330 Short Hill Ln
Date
Details
Price
Change
Source
6/05/2026
Sold
$653,000
4.48%
MLS
4/26/2026
Listed
$625,000
—
MLS
Disclaimer: Historical sales information is derived from public records provided by the county offices. Information is not guaranteed and should be independently verified.
5330 Short Hill Lane, Upper Macungie Township, PA 18104 (MLS# 773560) is a Single Family property that was sold at $653,000 on June 05, 2026. Want to learn more about 5330 Short Hill Lane? Do you have questions about finding other Single Family real estate for sale in Upper Macungie Township? You can browse all Upper Macungie Township real estate or contact a Coldwell Banker agent to request more information.