This is a carousel with tiles that activate property listing cards. Use the previous and next buttons to navigate.
1/1
$489,000
This is a carousel with tiles that activate property listing cards. Use the previous and next buttons to navigate.
1/1
Property Description
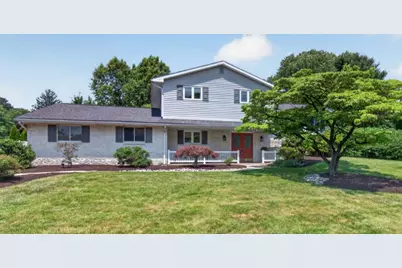
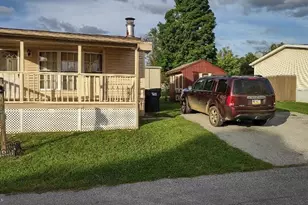
Located in Parkland School District, this split-level home offers 3 bedrooms, 2 full bathrooms, 1 half bathroom, and over 2,800 square feet of finished living space. Set on a beautifully landscaped lot with two driveway access points, the property features a private backyard, deck, patio, and mature tree-lined surroundings. A covered front porch welcomes you into the foyer, where a private office with built-in shelving sits just off the entrance. The ground level features a spacious family room with exposed ceiling beams, recessed lighting, a floor-to-ceiling brick gas fireplace, and sliding glass doors leading to the patio and backyard. Also on this level is a finished flex space with its own private entrance, half bathroom, and direct access from the driveway. Currently used as a salon, the area offers flexibility to suit a variety of needs. A deep one-car garage and laundry area complete the level. The main living area features hardwood flooring throughout much of the space. A bright living room with a large bay window opens to the dining area with access to the rear deck. The kitchen offers granite countertops, stainless steel appliances, a breakfast bar, recessed lighting, and a deep window overlooking the backyard. Upstairs, the primary bedroom includes hardwood flooring, dual closets with mirrored doors, and a private en suite bathroom. Two additional bedrooms and a full bathroom with a double vanity and skylight complete the level. Outside, enjoy a private, tree-lined backyard with mature landscaping, a spacious deck, and a patio offering multiple areas for outdoor entertaining and relaxation. A deep one-car garage, flexible layout, and convenient Parkland School District location complete the property.
Full Property Details
Full Property Details for 5463 Doris Dr
General
- Sold For: $489,000
- Taxes: $5,381
- Status: Closed
- Type: Single Family
- Source: Lehigh_Valley
- MLS ID: 779967
- Added to Site: 102 day(s) ago
Interior
- Number of Rooms: 9
- Interior Features: Dining Area, Entrance Foyer, Family Room Lower Level, Home Office, Kitchen Island, Skylights
- Fireplace: Yes
- Fireplace(s): Family Room, Gas Log, Lower Level
- Appliances: Dryer, Dishwasher, Electric Oven, Electric Range, Electric Water Heater, Microwave, Refrigerator, Washer
- Flooring: Carpet, Hardwood, Tile
Rooms
Bathrooms
- Total Bathrooms: 3
- Full Bathrooms: 2
- Half Bathrooms: 1
Bedrooms
- Total Bedrooms: 3
Exterior
- Exterior Features: Deck, Porch, Patio
- Porch/Patio/Deck: Deck, Patio, Porch
Parking
- Garage: Yes
- Attached garage: Yes
- Garage Spaces: 1
- Parking Features: Attached, Driveway, Garage, Off Street, Garage Door Opener
Location
- Area: Upper Macungie
- County: Lehigh
- Subdivision: Mark Terrace
- Driving Directions: Take Hamilton Boulevard Bypass (PA-222 S) to Hamilton Boulevard (PA-222). Turn right onto N. Krocks Road, then turn right onto Doris Drive. The property will be on your right. 5463 Doris Drive, Upper Macungie.
School Information
- Elem School District: Parkland
- Midd School District: Parkland
- High School District: Parkland
- Elementary School: Cetronia Elementary School
- Middle School: Springhouse Middle School
- High School: Parkland High School
Community
- Home Owners Assn.: Lehigh Valley MLS
Heating & Cooling
- Central air: Yes
- Air Conditioning: Yes
- Cooling Type: Central Air, Wall Unit(s)
- Heating Type: Baseboard, Electric, Heat Pump
Utilities
- Sewer: Septic Tank
- Water: Public
Structural Information
- Architectural Style: Split Level
- Construction: Brick, Vinyl Siding
- Basement Desc.: Daylight, Exterior Entry, Finished, Other, Walk-Out Access
- Roof: Asphalt, Fiberglass
- Windows: Skylight(s)
- Square Feet: 2,826
- Living Area: 2,826 Sq. Ft.
- Year Built: 1973
Lot Features
- Lot Size (Acres): 0.358
- Lot Size (Sq. Ft.): 15,573
- Zoning: R3
Financial Considerations
- Tax Amount: $5,381.35
Disclosures and Reports
- Property ID: 547548573645-1
Listed by BHHS Fox & Roach Macungie
Sold by BHHS Fox & Roach Macungie

Get Pre-Approved Today
Schools
Schools serving 5463 Doris Dr
School District:Parkland School District
| Name | Grades | Distance |
|---|---|---|
Cetronia School 3635 Broadway, Allentown, PA 18104 | K-5 | 2.1 mi |
Springhouse Middle School 1200 Springhouse Road, Allentown, PA 18104 | 6-8 | 2.5 mi |
Parkland Senior High School 2700 North Cedar Crest Boulevard, Allentown, PA 18104 | 9-12 | 4.7 mi |
Disclaimer:
School attendance boundaries provided by ATTOM Data Solutions and are for reference only. Contact the school directly to verify enrollment eligibility.
Price & Sales History for 5463 Doris Dr
Date
Details
Price
Change
Source
9/02/2026
Sold
$489,000
—
MLS
7/06/2026
Listed
$489,000
—
MLS
Disclaimer: Historical sales information is derived from public records provided by the county offices. Information is not guaranteed and should be independently verified.
5463 Doris Drive, Upper Macungie Township, PA 18106 (MLS# 779967) is a Single Family property that was sold at $489,000 on September 02, 2026. Want to learn more about 5463 Doris Drive? Do you have questions about finding other Single Family real estate for sale in Upper Macungie Township? You can browse all Upper Macungie Township real estate or contact a Coldwell Banker agent to request more information.