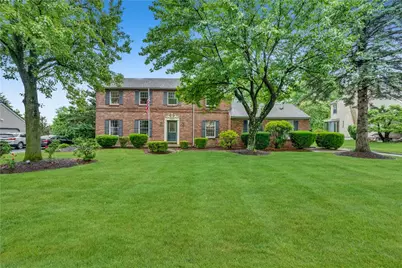
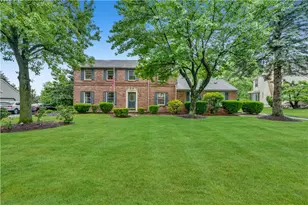
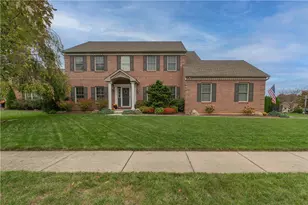
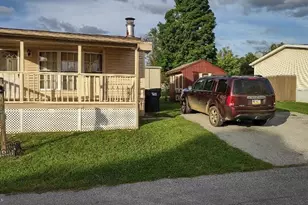
Full Property Details for 5524 Heather Ln
General
- Sold For: $648,500
- Taxes: $5,997
- Status: Closed
- Type: Single Family
- Source: Lehigh_Valley
- MLS ID: 779519
- Added to Site: 96 day(s) ago
Interior
- Number of Rooms: 11
- Interior Features: Dining Area, Separate/Formal Dining Room, Entrance Foyer, Eat-in Kitchen, Game Room, Kitchen Island, Mud Room, Family Room Main Level, Traditional Floorplan, Utility Room, Walk-In Closet(s)
- Fireplace: Yes
- Fireplace(s): Family Room
- Appliances: Dishwasher, Electric Oven, Electric Range, Electric Water Heater, Free-Standing Freezer, Microwave, Other, Refrigerator
- Flooring: Carpet, Ceramic Tile, Hardwood, Other
Rooms
- Total Bathrooms: 3
- Full Bathrooms: 2
- Half Bathrooms: 1
- Laundry: Washer Hookup, Dryer Hookup, Main Level
Exterior
- Exterior Features: Patio, Shed
- Porch/Patio/Deck: Patio
Parking
- Garage: Yes
- Garage Spaces: 2
- Parking Features: Built In, Garage, Off Street, On Street, Garage Door Opener
Location
- Area: Upper Macungie
- County: Lehigh
- Subdivision: Green Hills
- Driving Directions: Heading N on PA Route 309. Turn left on Snowdrift Rd. Turn left on Blue Barn Rd. Turn right on Clauser Rd. Turn Right on Willow Way. Turn right on Birchwood Dr. Turn left on Heather Ln. Property on the left.
School Information
- Elem School District: Parkland
- Midd School District: Parkland
- High School District: Parkland
Community
- Home Owners Assn.: Lehigh Valley MLS
Heating & Cooling
- Central air: Yes
- Air Conditioning: Yes
- Cooling Type: Central Air, Ceiling Fan(s)
- Heating Type: Forced Air, Kerosene, Oil
Utilities
- Sewer: Public Sewer
- Water: Public
Structural Information
- Architectural Style: Colonial, Other
- Construction: Aluminum Siding, Brick, Other
- Basement Desc.: Exterior Entry, Finished, Rec/Family Area
- Roof: Asphalt, Fiberglass
- Stories/Levels: 2
- Square Feet: 3,398
- Living Area: 3,398 Sq. Ft.
- Year Built: 1984
Additional Structures
- Other Structures: Shed(s)
Lot Features
- Property View: Hills, Panoramic
- Lot Size (Acres): 0.367
- Lot Size (Sq. Ft.): 16,000
- Lot Size Source: Public Records
- Lot Dimensions: 100 x 160
- Lot Features: Flat
- Zoning: R2-Low Density Residentia
Financial Considerations
Disclosures and Reports
- Property ID: 546761705835 1
Listed by D.E. Huber Real Estate
Sold by Coldwell Banker Hearthside