This is a carousel with tiles that activate property listing cards. Use the previous and next buttons to navigate.
1/1
$651,000
This is a carousel with tiles that activate property listing cards. Use the previous and next buttons to navigate.
1/1
Property Description
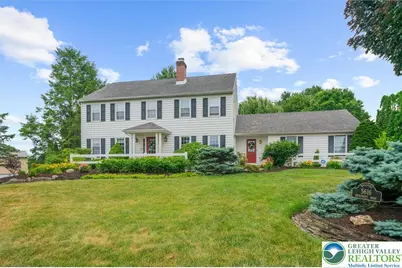
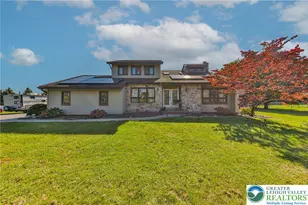
Please submit your highest and best offer by 5:00 PM on Monday. Discover unparalleled tranquility and breathtaking views in this exquisite Frank Pedriani home, nestled within the highly sought-after Parkland School District in Green Hills. A two-story foyer welcomes you with a striking two-story brick feature wall, setting a sophisticated tone. The thoughtfully designed floor plan seamlessly connects spaces, perfect for both vibrant family life and elegant entertaining. An eat-in kitchen, boasting a large center island and granite countertops, overlooks a luscious flat backyard and a serene koi pond, creating an idyllic setting for daily activities and gatherings. The family room features a cozy wood-burning fireplace, ideal for creating warm holiday memories. A centrally located office or playroom offers views of the koi pond, providing a peaceful and inspiring environment. The spacious, sunlit living room and dining room showcase beautiful hardwood floors, enhancing the home's inviting ambiance. The private primary bedroom suite offers ample space, complete with custom walk-in and man's closets. Its en suite spa bathroom is a luxurious retreat, featuring a massive shower, granite countertops, a vaulted ceiling, and a private balcony for moments of quiet reflection. Three additional large bedrooms and a full bath, appointed with granite countertops and a tub/shower, ensure comfort and privacy for everyone. The finished lower level is a haven for recreation and fitness, including a full bath with a shower and granite countertops, along with abundant storage for all your belongings. Step outside to a captivating paver patio, complete with a waterfall pond, firepit, and an expansive entertaining area, perfect for crafting cherished summer and fall memories. A convenient mudroom and laundry area with hooks provide quick storage solutions. This remarkable residence, with its two-car garage and pull-down attic access, newer shed for all your garden supplies, offers a private escape while maintaining easy access to major highways, blending seclusion with connectivity.
Full Property Details
Full Property Details for 5616 Snowdrift
General
- Sold For: $651,000
- Taxes: $6,845
- Status: Closed
- Type: Single Family
- Source: Lehigh_Valley
- MLS ID: 779387
- Added to Site: 67 day(s) ago
Interior
- Number of Rooms: 11
- Interior Features: Dining Area, Separate/Formal Dining Room, Eat-in Kitchen
- Fireplace: Yes
- Fireplace(s): Family Room, Wood Burning
- Appliances: Dryer, Dishwasher, Electric Oven, Electric Range, Disposal, Oil Water Heater, Refrigerator, Water Softener Owned, Washer
- Flooring: Carpet, Hardwood, Tile, Vinyl
Rooms
Bathrooms
- Total Bathrooms: 4
- Full Bathrooms: 3
- Half Bathrooms: 1
Bedrooms
- Total Bedrooms: 4
Parking
- Garage: Yes
- Attached garage: Yes
- Garage Spaces: 2
- Parking Features: Attached, Garage, Off Street, Parking Pad
Location
- Area: Upper Macungie
- County: Lehigh
- Subdivision: Green Hills
- Driving Directions: 309 N to Snowdrift turn left follow road to home on the left
School Information
- Elem School District: Parkland
- Midd School District: Parkland
- High School District: Parkland
- Elementary School: Kernsville
- Middle School: Orefield
- High School: Parkland
Community
- Home Owners Assn.: Lehigh Valley MLS
Heating & Cooling
- Central air: Yes
- Air Conditioning: Yes
- Cooling Type: Central Air
- Heating Type: Forced Air, Oil, Zoned
Utilities
- Sewer: Public Sewer
- Water: Public
Structural Information
- Architectural Style: Colonial
- Construction: Vinyl Siding
- Basement Desc.: Concrete
- Roof: Asphalt, Fiberglass
- Stories/Levels: 2
- Square Feet: 4,025
- Living Area: 4,025 Sq. Ft.
- Year Built: 1989
Lot Features
- Property View: Hills, Mountain(s), Panoramic, Valley
- Lot Size (Acres): 0.533
- Lot Size (Sq. Ft.): 23,222
- Lot Size Source: Public Records
- Zoning: R-2
Financial Considerations
- Tax Amount: $6,845.55
Disclosures and Reports
- Property ID: 34676123339841
Listed by Realty One Group Supreme
Sold by BHHS Regency Real Estate

Get Pre-Approved Today
Schools
Schools serving 5616 Snowdrift
School District:Parkland School District
| Name | Grades | Distance |
|---|---|---|
Kernsville School 5051 Kernsville Rd, Orefield, PA 18069 | K-5 | 1.9 mi |
Orefield Middle School 2675 PA Route 309, Orefield, PA 18069 | 6-8 | 1.8 mi |
Parkland Senior High School 2700 North Cedar Crest Boulevard, Allentown, PA 18104 | 9-12 | 3.4 mi |
Disclaimer:
School attendance boundaries provided by ATTOM Data Solutions and are for reference only. Contact the school directly to verify enrollment eligibility.
Price & Sales History for 5616 Snowdrift
Date
Details
Price
Change
Source
8/14/2026
Sold
$651,000
4.16%
MLS
6/27/2026
Listed
$625,000
—
MLS
Disclaimer: Historical sales information is derived from public records provided by the county offices. Information is not guaranteed and should be independently verified.
5616 Snowdrift, Upper Macungie Township, PA 18069 (MLS# 779387) is a Single Family property that was sold at $651,000 on August 14, 2026. Want to learn more about 5616 Snowdrift? Do you have questions about finding other Single Family real estate for sale in Upper Macungie Township? You can browse all Upper Macungie Township real estate or contact a Coldwell Banker agent to request more information.