This is a carousel with tiles that activate property listing cards. Use the previous and next buttons to navigate.
1/1
$730,000
This is a carousel with tiles that activate property listing cards. Use the previous and next buttons to navigate.
1/1
Property Description
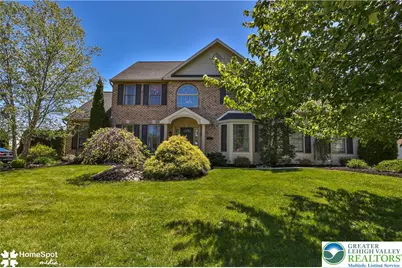
Welcome to this beautifully maintained Colonial in the highly sought-after Heatherfield community within Parkland School District. Situated on a beautifully landscaped and flat .37-acre lot, this stunning 4-bedroom, 3.5-bath home offers the perfect blend of elegance, comfort, and functionality. From the moment you arrive, the inviting curb appeal and peaceful setting create a warm and welcoming first impression. Step inside to discover an airy, light-filled interior designed for both everyday living and entertaining. The heart of the home is the spacious eat-in kitchen featuring granite countertops, cream cabinetry, stainless steel appliances, ceramic tile flooring, and a granite counter seating area that opens seamlessly to the dramatic family room with vaulted ceilings, recessed lighting, and a cozy gas fireplace. Hardwood flooring flows throughout the living room, dining room, and family room, while a private home office with vaulted ceilings provides the perfect work-from-home space. Upstairs, the serene primary suite is a true retreat featuring a tray ceiling and calming atmosphere designed for relaxation. The primary bath also boasts vaulted ceilings, adding to the spacious feel. Three additional generously sized bedrooms and full bathroom complete the second floor. The fully finished basement is an entertainer's dream and offers incredible additional living space. Highlights include luxury vinyl plank flooring, recessed lighting, a custom wood bar with quartz countertops and sink, faux stone accent walls, a two-tap in-wall keg system, gas fireplace, separate TV/lounge area, full bathroom, and abundant unfinished storage space. Outdoor living is equally impressive with a large patio and sitting wall overlooking the flat backyard - ideal for gatherings, play, or simply unwinding. Additional major updates include a new roof installed in December 2024 and a 5-year-old HVAC system for added peace of mind. Perfectly located near major highways, hospitals, shopping, dining, and everyday conveniences, this exceptional home truly has it all - style, space, warmth, and an inviting atmosphere you will love coming home to.
Full Property Details
Full Property Details for 5837 Winterberry Pl
General
- Sold For: $730,000
- Taxes: $6,318
- Status: Closed
- Type: Single Family
- Source: Lehigh_Valley
- MLS ID: 776595
- Added to Site: 64 day(s) ago
Interior
- Number of Rooms: 10
- Interior Features: Dining Area, Separate/Formal Dining Room, Entrance Foyer, Eat-in Kitchen, Home Office, Mud Room, Family Room Main Level, Utility Room, Vaulted Ceiling(s), Walk-In Closet(s)
- Fireplace: Yes
- Fireplace(s): Family Room, Gas Log, Lower Level
- Appliances: Dryer, Dishwasher, Disposal, Gas Water Heater, Microwave, Refrigerator, Water Softener Owned, Washer
- Flooring: Carpet, Ceramic Tile, Hardwood, Luxury Vinyl, Luxury VinylPlank
Rooms
Bathrooms
- Total Bathrooms: 4
- Full Bathrooms: 3
- Half Bathrooms: 1
Bedrooms
- Total Bedrooms: 4
Other Rooms
- Laundry: Main Level
Exterior
- Exterior Features: Patio
- Porch/Patio/Deck: Patio
Parking
- Garage: Yes
- Garage Spaces: 2
- Parking Features: Built In, Garage, Off Street, On Street, Garage Door Opener
Location
- Area: Upper Macungie
- County: Lehigh
- Subdivision: HeatherField
- Driving Directions: Go West on Tilghman St. Turn left onto Blue Barn Rd. Turn left onto Barn Swallow Ln. Turn right onto Snowy Orchid Ln. Turn right onto Winterberry Place. House is on your right.
School Information
- Elem School District: Parkland
- Midd School District: Parkland
- High School District: Parkland
- Elementary School: Fogelsville
- Middle School: Springhouse
- High School: Parkland
Community
- Home Owners Assn.: Lehigh Valley MLS
Heating & Cooling
- Central air: Yes
- Air Conditioning: Yes
- Cooling Type: Central Air, Ceiling Fan(s)
- Heating Type: Baseboard, Forced Air, Gas
Utilities
- Sewer: Public Sewer
- Water: Public
Structural Information
- Architectural Style: Colonial
- Construction: Brick, Vinyl Siding
- Basement Desc.: Full, Partially Finished, Sump Pump, Rec/Family Area
- Roof: Asphalt, Fiberglass
- Stories/Levels: 2
- Square Feet: 3,327
- Living Area: 3,327 Sq. Ft.
- Year Built: 2003
Lot Features
- Lot Size (Acres): 0.376
- Lot Size (Sq. Ft.): 16,387
- Sidewalks: Yes
- Lot Features: Flat
- Zoning: R2
- Fencing (Description): Invisible
Financial Considerations
- Tax Amount: $6,318.79
Disclosures and Reports
- Property ID: 547602087112 1
Listed by BHHS Fox & Roach - Allentown
Sold by RE/MAX Real Estate

Get Pre-Approved Today
Schools
Schools serving 5837 Winterberry Pl
School District:Parkland School District
| Name | Grades | Distance |
|---|---|---|
Fogelsville School 312 S Route 100, Breinigsville, PA 18031 | K-5 | 2 mi |
Springhouse Middle School 1200 Springhouse Road, Allentown, PA 18104 | 6-8 | 2.4 mi |
Parkland Senior High School 2700 North Cedar Crest Boulevard, Allentown, PA 18104 | 9-12 | 4.2 mi |
Disclaimer:
School attendance boundaries provided by ATTOM Data Solutions and are for reference only. Contact the school directly to verify enrollment eligibility.
Price & Sales History for 5837 Winterberry Pl
Date
Details
Price
Change
Source
6/23/2026
Sold
$730,000
8.16%
MLS
5/15/2026
Listed
$674,900
—
MLS
Disclaimer: Historical sales information is derived from public records provided by the county offices. Information is not guaranteed and should be independently verified.
5837 Winterberry Place, Upper Macungie Township, PA 18104 (MLS# 776595) is a Single Family property that was sold at $730,000 on June 23, 2026. Want to learn more about 5837 Winterberry Place? Do you have questions about finding other Single Family real estate for sale in Upper Macungie Township? You can browse all Upper Macungie Township real estate or contact a Coldwell Banker agent to request more information.