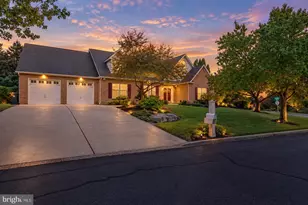
This is a carousel with tiles that activate property listing cards. Use the previous and next buttons to navigate.
1/1
$882,600
This is a carousel with tiles that activate property listing cards. Use the previous and next buttons to navigate.
1/1
Property Description
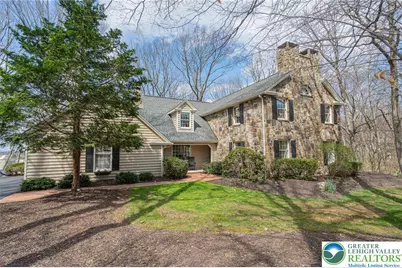
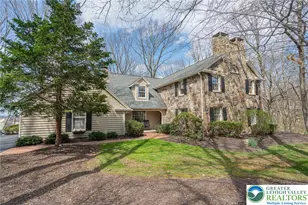
Please submit all offers by 3pm Monday. Set on a serene 1.5-acre wooded lot, Woodledge blends timeless farmhouse character with a setting that feels both peaceful and inviting. Surrounded by nature and wildlife, and located within an established neighborhood of custom homes in the highly desirable Parkland School District, this property offers a rare balance of privacy and connection-just minutes from everything you need. Rich in character and craftsmanship, the home showcases teak and pegged oak flooring, detailed moldings, wainscoted walls, deep windowsills with interior shutters, and three fireplaces-creating warmth and architectural interest throughout. The main level offers a flexible and inviting layout, with the current dining room positioned in the original living room space, and a private office in the original dining room-ideal for today's lifestyle. The heart of the home flows seamlessly through the family room, kitchen, and breakfast area, highlighted by a dramatic floor-to-ceiling brick fireplace and a beautifully updated kitchen featuring soapstone countertops, island, new appliances, and fixtures. This central gathering space opens directly to the composite deck, making indoor-outdoor entertaining effortless while overlooking the peaceful wooded surroundings. Offering 4 bedrooms and 3.5 baths, the home provides both comfort and space. The primary suite is a true retreat, featuring a beamed cathedral ceiling, fireplace, and a completely renovated spa-like bath with soaking tub. The second full bath and powder room have also been completely remodeled, providing a fresh, modern feel. The finished walkout lower level adds valuable living space, complete with a full bath and additional storage areas, and opens to the outdoors where a patio with fire pit invites relaxing evenings surrounded by nature and wildlife. A 3-car garage adds convenience and ample storage. This home has been extensively updated and meticulously maintained-please refer to the attached list of improvements for full details. Thoughtfully cared for and ideally positioned, Woodledge offers a rare opportunity to enjoy a private wooded setting with a true neighborhood feel-a home designed for everyday living, entertaining, and making lasting memories.
Full Property Details
Full Property Details for 6145 Woodledge Dr
General
- Sold For: $882,600
- Taxes: $8,858
- Status: Closed
- Type: Single Family
- Source: Lehigh_Valley
- MLS ID: 774206
- Added to Site: 98 day(s) ago
Interior
- Number of Rooms: 8
- Interior Features: Dining Area, Separate/Formal Dining Room, Eat-in Kitchen, Family Room Lower Level, Home Office, Kitchen Island, Mud Room, Family Room Main Level, Utility Room, Vaulted Ceiling(s), Walk-In Closet(s)
- Fireplace: Yes
- Fireplace(s): Bedroom, Family Room, Living Room
- Appliances: Dishwasher, Electric Oven, Electric Water Heater, Disposal, Microwave, Refrigerator
- Flooring: Carpet, Ceramic Tile, Hardwood
Rooms
Bathrooms
- Total Bathrooms: 4
- Full Bathrooms: 3
- Half Bathrooms: 1
Bedrooms
- Total Bedrooms: 4
Other Rooms
- Laundry: Washer Hookup, Dryer Hookup, Main Level
Exterior
- Exterior Features: Awning(s), Deck, Fire Pit, Porch, Patio
- Porch/Patio/Deck: Covered, Deck, Patio, Porch
Parking
- Garage: Yes
- Attached garage: Yes
- Garage Spaces: 3
- Parking Features: Attached, Garage, Garage Door Opener
Location
- Area: Upper Macungie
- County: Lehigh
- Subdivision: Woods at Park Lane
- Cross Streets: Hilltop
- Driving Directions: From 309 North make a left on Snowdrift Rd, Right on Hilltop Rd., Right into Woodledge Dr. to home on right.
School Information
- Elem School District: Parkland
- Midd School District: Parkland
- High School District: Parkland
- High School: Parkland
Community
- Home Owners Assn.: Lehigh Valley MLS
Heating & Cooling
- Central air: Yes
- Air Conditioning: Yes
- Cooling Type: Central Air, Ceiling Fan(s)
- Heating Type: Forced Air, Heat Pump
Utilities
- Sewer: Septic Tank
- Water: Well
- Well: Yes
Structural Information
- Architectural Style: Colonial, Farmhouse
- Construction: Stone, Stucco
- Basement Desc.: Partially Finished, Walk-Out Access
- Roof: Asphalt, Fiberglass
- Stories/Levels: 2
- Square Feet: 4,061
- Living Area: 4,061 Sq. Ft.
- Year Built: 1985
Lot Features
- Property View: Hills
- Lot Size (Acres): 1.5
- Lot Size (Sq. Ft.): 65,340
- Lot Size Source: Public Records
- Frontage: Public Road, Paved
- Street/Road Desc.: Paved
- Lot Features: Flat, Wooded
- Zoning: R-1 Rural Residential
Financial Considerations
- Tax Amount: $8,858.81
Disclosures and Reports
- Property ID: 546730921361 001
Listed by RE/MAX Real Estate
Sold by Navarre and Associates

Get Pre-Approved Today
Schools
Schools serving 6145 Woodledge Dr
School District:Parkland School District
| Name | Grades | Distance |
|---|---|---|
Kernsville School 5051 Kernsville Rd, Orefield, PA 18069 | K-5 | 2.2 mi |
Orefield Middle School 2675 PA Route 309, Orefield, PA 18069 | 6-8 | 2.2 mi |
Parkland Senior High School 2700 North Cedar Crest Boulevard, Allentown, PA 18104 | 9-12 | 3.9 mi |
Disclaimer:
School attendance boundaries provided by ATTOM Data Solutions and are for reference only. Contact the school directly to verify enrollment eligibility.
Price & Sales History for 6145 Woodledge Dr
Date
Details
Price
Change
Source
6/11/2026
Sold
$882,600
3.85%
MLS
4/09/2026
Listed
$849,900
—
MLS
Disclaimer: Historical sales information is derived from public records provided by the county offices. Information is not guaranteed and should be independently verified.
6145 Woodledge Drive, Upper Macungie Township, PA 18069 (MLS# 774206) is a Single Family property that was sold at $882,600 on June 11, 2026. Want to learn more about 6145 Woodledge Drive? Do you have questions about finding other Single Family real estate for sale in Upper Macungie Township? You can browse all Upper Macungie Township real estate or contact a Coldwell Banker agent to request more information.