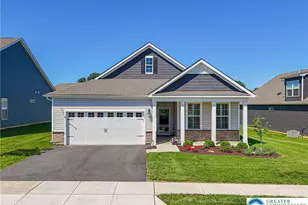
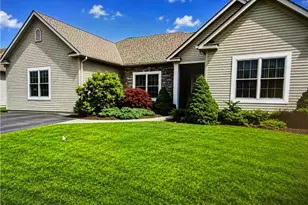
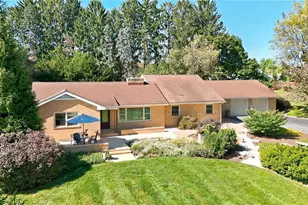
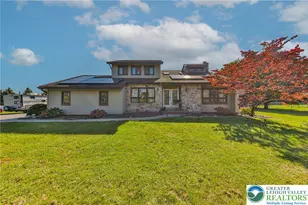
This is a carousel with tiles that activate property listing cards. Use the previous and next buttons to navigate.
1/1
$500,000
This is a carousel with tiles that activate property listing cards. Use the previous and next buttons to navigate.
1/1
Property Description
AMAZING NEW PRICE - What a VALUE for this beautiful, pristine Bristol floorplan, thoughtfully designed for comfortable living with everyday convenience, and at the same time, very welcoming and pleasant for entertaining as well! Situated perfectly on a more private lot. Better than new: all appliances stay, PLUS brand-new carpeting just installed AND you'll enjoy the major upgrade of gorgeous, custom plantation shutters throughout! This home offers a very inviting layout with an open-concept great room featuring abundant natural light, stunning windows, and a cozy gas fireplace. The spacious kitchen is a true centerpiece, with a large center island, abundant cabinetry, gas stove/oven, and a generous pantry. The luxurious primary suite provides a relaxing retreat, complete with a spacious bedroom, oversized dual-sink vanity, private water closet, and a smartly designed walk-in closet that connects directly to the laundry room for maximum convenience and efficiency. A well-sized second bedroom and full hall bath feature neutral finishes and offer very comfortable accommodations for guests. In addition, a versatile flex room with elegant French doors provides endless possibilities as a home office, hobby room, den, or additional guest space. Easy-care flooring in the main living areas! Enjoy outdoor living on the lovely covered 10' x 14' patio, complete with a remote-controlled retractable privacy shade. Additional highlights include a spacious foyer, a walk-in hall closet, and a two-car garage. Gas heating and hot water. Stunning clubhouse with a heated in-ground swimming pool, sport courts including Bocce Ball and Pickle Ball, plus walking trails! Super convenient to shopping, dining, and major highways. This home combines style, comfort, and low-maintenance living in a sought-after 55+ community. An exceptional lifestyle awaits, make your appointment today!
Full Property Details
Full Property Details for 7887 Keystone Dr
General
- Sold For: $500,000
- HOA FEE: $265/month
- Taxes: $6,323
- Status: Closed
- Type: Single Family
- Source: Lehigh_Valley
- MLS ID: 778120
- Added to Site: 133 day(s) ago
Interior
- Number of Rooms: 7
- Interior Features: Dining Area, Separate/Formal Dining Room, Eat-in Kitchen, Kitchen Island
- Fireplace: Yes
- Fireplace(s): Family Room
- Appliances: Dryer, Dishwasher, Disposal, Gas Water Heater, Microwave, Refrigerator, Washer
- Flooring: Carpet, Laminate, Resilient, Tile
Rooms
Bathrooms
- Total Bathrooms: 2
- Full Bathrooms: 2
Bedrooms
- Total Bedrooms: 2
Parking
- Garage: Yes
- Garage Spaces: 2
- Parking Features: Built In, Garage, Garage Door Opener
Location
- Area: Upper Macungie
- County: Lehigh
- Subdivision: Hamilton Walk
- Driving Directions: Enter community from Schaefer Crest, left on Keystone. Home near end on left side.
School Information
- Elem School District: Parkland
- Midd School District: Parkland
- High School District: Parkland
Community
- Home Owners Assn.: Lehigh Valley MLS
- Adult Community: Yes
Heating & Cooling
- Central air: Yes
- Air Conditioning: Yes
- Cooling Type: Central Air
- Heating Type: Forced Air, Gas
Utilities
- Sewer: Public Sewer
- Water: Public
Structural Information
- Architectural Style: Colonial, Ranch
- Construction: Vinyl Siding
- Basement Desc.: None
- Roof: Asphalt, Fiberglass
- Stories/Levels: 1
- Square Feet: 1,751
- Living Area: 1,751 Sq. Ft.
- Year Built: 2023
Lot Features
- Lot Size (Acres): 0.088
- Lot Size (Sq. Ft.): 3,842
- Lot Size Source: Public Records
- Lot Features: Flat
- Zoning: R3 Medium Low Density Res
Financial Considerations
- Association Fee: $265
- Assoc Fee Freq.: Monthly
- Tax Amount: $6,323.25
Disclosures and Reports
- Property ID: 546427943753-1
Listed by RE/MAX Real Estate
Sold by RE/MAX Real Estate

Get Pre-Approved Today
Schools
Schools serving 7887 Keystone Dr
School District:Parkland School District
| Name | Grades | Distance |
|---|---|---|
Fred J. Jaindl El School 1051 Weilers Road, Breinigsville, PA 18031 | K-5 | 0.7 mi |
Springhouse Middle School 1200 Springhouse Road, Allentown, PA 18104 | 6-8 | 5.5 mi |
Parkland Senior High School 2700 North Cedar Crest Boulevard, Allentown, PA 18104 | 9-12 | 7.4 mi |
Disclaimer:
School attendance boundaries provided by ATTOM Data Solutions and are for reference only. Contact the school directly to verify enrollment eligibility.
Price & Sales History for 7887 Keystone Dr
Date
Details
Price
Change
Source
8/14/2026
Sold
$500,000
0.02%
MLS
6/14/2026
Price Reduced
$499,900
-4.76%
MLS
6/01/2026
Listed
$524,900
—
MLS
Disclaimer: Historical sales information is derived from public records provided by the county offices. Information is not guaranteed and should be independently verified.
7887 Keystone Drive, Upper Macungie Township, PA 18031 (MLS# 778120) is a Single Family property that was sold at $500,000 on August 14, 2026. Want to learn more about 7887 Keystone Drive? Do you have questions about finding other Single Family real estate for sale in Upper Macungie Township? You can browse all Upper Macungie Township real estate or contact a Coldwell Banker agent to request more information.