This is a carousel with tiles that activate property listing cards. Use the previous and next buttons to navigate.
1/1
$339,900
This is a carousel with tiles that activate property listing cards. Use the previous and next buttons to navigate.
1/1
Property Description
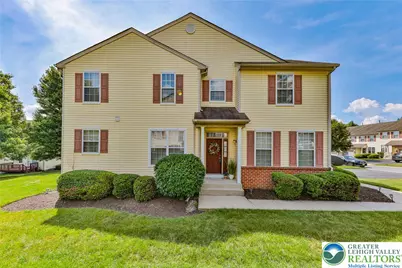
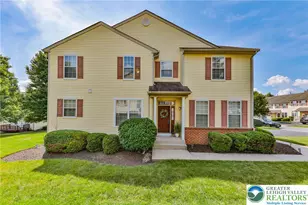
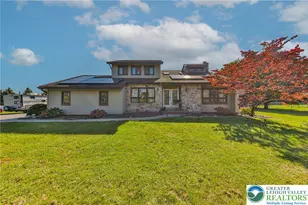
Discover unparalleled comfort in this exquisite 3 bedroom, 2.5 bath end-unit condominium, offering a lifestyle of sophistication and convenience while enjoying low-maintenance living conveniently located in the highly coveted Cross Creek Villas community and award-winning Parkland School District. Step inside to a bright, sun-filled foyer that opens to an inviting living room filled with natural lighting. The thoughtfully designed floor plan flows seamlessly into the dining room. Continue to the family room with cozy gas fireplace overlooking the kitchen creating an ideal setting for both everyday living and entertaining. Sliding glass doors just off the kitchen provide easy access to the outdoor space, perfect for enjoying your morning coffee or dining al fresco. The convenient powder room and access to 1-car garage completes this level. Retreat to the impressive owner's suite, a private sanctuary featuring a luxurious en-suite bath complete with a soaking tub, separate walk-in shower, spacious walk-in closet, cozy gas fireplace and an expansive sitting area-perfect for relaxing at the end of the day. Two additional bedrooms are also well-appointed along with a full bath, and the convenience of a second-floor laundry. The basement is quite expansive and is well equipped for all of your storage needs. This elegant home truly offers the privacy of an end unit, an abundance of natural light, all new beautiful flooring that extends throughout the residence, 2 gas fireplaces (providing warmth and an inviting ambiance for both relaxation and entertaining). The thoughtful design and upscale amenities create an exceptional living experience, perfect for those seeking both elegance and practicality. Located in one of the Lehigh Valley's most desirable communities, residents enjoy carefree living with exceptional access to Routes 100, 22, I78, and 222, as well as premier shopping, dining, parks, and recreational opportunities. Combining sophisticated comfort, an unbeatable location, and maintenance-free living. This beautifully maintained residence offers an outstanding opportunity to enjoy the very best of living!
Full Property Details
Full Property Details for 8100 W Cross Creek Circle
General
- Sold For: $339,900
- HOA FEE: $215/month
- Taxes: $4,399
- Status: Closed
- Type: Townhouse
- Source: Lehigh_Valley
- MLS ID: 779949
- Added to Site: 57 day(s) ago
Interior
- Number of Rooms: 8
- Interior Features: Dining Area, Separate/Formal Dining Room, Entrance Foyer, Family Room Main Level, Vaulted Ceiling(s), Walk-In Closet(s)
- Fireplace: Yes
- Fireplace(s): Bedroom, Family Room
- Appliances: Dishwasher, Electric Dryer, Electric Water Heater, Gas Oven, Gas Range, Microwave, Refrigerator, Washer
- Flooring: Carpet, Luxury Vinyl, Luxury VinylPlank
Rooms
Bathrooms
- Total Bathrooms: 3
- Full Bathrooms: 2
- Half Bathrooms: 1
Bedrooms
- Total Bedrooms: 3
Other Rooms
- Laundry: Electric Dryer Hookup, Upper Level
Parking
- Garage: Yes
- Attached garage: Yes
- Garage Spaces: 1
- Parking Features: Attached, Built In, Driveway, Garage, Off Street, On Street, Garage Door Opener
Location
- Area: Upper Macungie
- County: Lehigh
- Subdivision: Cross Creek II
- Driving Directions: Take I78W to Exit 54A (for US-222 S/Hamilton Blvd). Merge onto 222S. Take PA-100 Exit towards Trexlertown/Fogelsville. Make L onto PA-100S, Right onto Cetronia Rd, Right onto Cross Creek Circle W.
School Information
- Elem School District: Parkland
- Midd School District: Parkland
- High School District: Parkland
- High School: Parkland High School
Community
- Home Owners Assn.: Lehigh Valley MLS
Heating & Cooling
- Central air: Yes
- Air Conditioning: Yes
- Cooling Type: Central Air
- Heating Type: Forced Air, Gas
Utilities
- Sewer: Public Sewer
- Water: Public
- Cable Available: Yes
- Utility Description: Cable Available
Structural Information
- Architectural Style: Colonial
- Construction: Brick, Brick Veneer, Vinyl Siding
- Basement Desc.: Concrete
- Roof: Asphalt, Fiberglass
- Stories/Levels: 2
- Square Feet: 2,022
- Living Area: 2,022 Sq. Ft.
- Year Built: 2001
Lot Features
- Lot Size (Acres): 11.287
- Lot Size (Sq. Ft.): 491,660
- Lot Size Source: Public Records
- Zoning: R3
Financial Considerations
- Association Fee: $215
- Assoc Fee Freq.: Monthly
- Tax Amount: $4,399.27
Disclosures and Reports
- Property ID: 546531075214-20
Listed by Weichert Realtors
Sold by Weichert Realtors

Get Pre-Approved Today
Schools
Schools serving 8100 W Cross Creek Circle
School District:Parkland School District
| Name | Grades | Distance |
|---|---|---|
Fogelsville School 312 S Route 100, Breinigsville, PA 18031 | K-5 | 0.9 mi |
Springhouse Middle School 1200 Springhouse Road, Allentown, PA 18104 | 6-8 | 4.9 mi |
Parkland Senior High School 2700 North Cedar Crest Boulevard, Allentown, PA 18104 | 9-12 | 6.7 mi |
Disclaimer:
School attendance boundaries provided by ATTOM Data Solutions and are for reference only. Contact the school directly to verify enrollment eligibility.
Price & Sales History for 8100 W Cross Creek Circle
Date
Details
Price
Change
Source
8/07/2026
Sold
$339,900
—
MLS
7/02/2026
Listed
$339,900
—
MLS
Disclaimer: Historical sales information is derived from public records provided by the county offices. Information is not guaranteed and should be independently verified.
8100 W Cross Creek Circle, Upper Macungie Township, PA 18031 (MLS# 779949) is a Townhouse property that was sold at $339,900 on August 07, 2026. Want to learn more about 8100 W Cross Creek Circle? Do you have questions about finding other Townhouse real estate for sale in Upper Macungie Township? You can browse all Upper Macungie Township real estate or contact a Coldwell Banker agent to request more information.