This is a carousel with tiles that activate property listing cards. Use the previous and next buttons to navigate.
1/1
$479,900
This is a carousel with tiles that activate property listing cards. Use the previous and next buttons to navigate.
1/1
Property Description
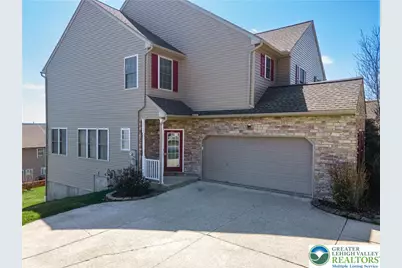
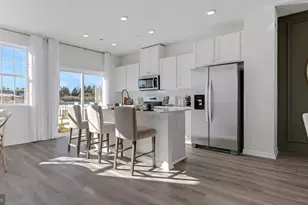
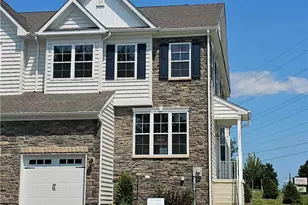
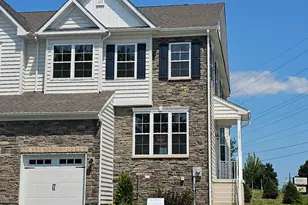
Welcome to this recently renovated and beautifully maintained and Spacious 3-bedroom, 3.5-bath Semi-Detached Twin home nestled in the prestigious Valley West Estates-offering the rare advantage of no HOA. Step inside to find luxury vinyl plank flooring flowing seamlessly throughout the main level, complementing the open-concept design perfect for modern living. The bright and inviting family room features recessed lighting and a ceiling fan, creating a comfortable space to relax or entertain. The adjoining dining area offers sliding door access to a deck, ideal for outdoor gatherings. The cozy, fully equipped kitchen showcases a Brand New stylish subway tile backsplash and a center island with breakfast seating. Brand New Luxury Vinyl Tile flooring throughout the second floor! Brand new carpet on stairs. All bathrooms are updated with New upgraded Toilettes! Spacious Master Suite highlighted by a cathedral ceiling, ceiling fan, and a generous walk-in closet. The en-suite bath is designed for comfort with dual sinks, a tiled soaking tub, and a walk-in shower with a glass door. Two additional well-sized bedrooms and a full hall bath with dual sinks and a tub/shower combination complete the second floor. The bright, daylight walkout fully finished basement expands your living space with luxury vinyl plank flooring, recessed lighting, and a full bath featuring tile floors and a walk-in shower-perfect for guests or additional recreation space. Completing the home is a 2-car side-entry garage and an extra-large driveway, providing ample parking and convenience. Conveniently located close to major highways I-78 and I-476 for easy commute, Dorney Park, Brookside Country Club, shops, restaurants and so much more!
Full Property Details
Full Property Details for 8376 Scenic View Dr
General
- Sold For: $479,900
- Taxes: $4,979
- Status: Closed
- Type: Townhouse
- Source: Lehigh_Valley
- MLS ID: 774018
- Added to Site: 108 day(s) ago
Interior
- Number of Rooms: 6
- Interior Features: Cathedral Ceiling(s), Dining Area, Separate/Formal Dining Room, Eat-in Kitchen, Game Room, High Ceilings, Kitchen Island, Family Room Main Level, Traditional Floorplan, Vaulted Ceiling(s), Walk-In Closet(s)
- Appliances: Dishwasher, Gas Oven, Gas Range, Gas Water Heater
- Flooring: Carpet, Ceramic Tile, Hardwood, Luxury Vinyl, Luxury VinylPlank
Rooms
Bathrooms
- Total Bathrooms: 4
- Full Bathrooms: 3
- Half Bathrooms: 1
Bedrooms
- Total Bedrooms: 3
Other Rooms
- Laundry: Washer Hookup, Dryer Hookup, Lower Level
Exterior
- Exterior Features: Deck, Porch
- Porch/Patio/Deck: Covered, Deck, Porch
Parking
- Garage: Yes
- Attached garage: Yes
- Garage Spaces: 2
- Parking Features: Attached, Driveway, Garage, Off Street, On Street
Location
- Area: Upper Macungie
- County: Lehigh
- Subdivision: Valley West Estates
- Cross Streets: Witman Dr
- Driving Directions: Take I-78 to exit 49 to PA100S toward Trexlertown, turn R to Schantz Rd, turn R to Nestle Way, turn L at 1st cross st to Oldt Rd, turn L at 1st cross st to Scenic View Dr, the destination will be on the L
School Information
- Elem School District: Parkland
- Midd School District: Parkland
- High School District: Parkland
- Elementary School: Veterans Memorial Elementary School
- Middle School: Springhouse Middle School
- High School: Parkland High School
Community
- Home Owners Assn.: Lehigh Valley MLS
Heating & Cooling
- Central air: Yes
- Air Conditioning: Yes
- Cooling Type: Central Air, Ceiling Fan(s)
- Heating Type: Forced Air, Gas
Utilities
- Sewer: Public Sewer
- Water: Public
Structural Information
- Architectural Style: Contemporary, Colonial
- Construction: Stone, Vinyl Siding
- Basement Desc.: Full, Finished, Walk-Out Access
- Roof: Asphalt, Fiberglass
- Stories/Levels: 3
- Square Feet: 2,715
- Living Area: 2,715 Sq. Ft.
- Year Built: 2003
Lot Features
- Property View: Panoramic
- Lot Size (Acres): 0.184
- Lot Size (Sq. Ft.): 8,002
- Lot Size Source: Public Records
- Lot Dimensions: 66.67 x 120
- Frontage: Public Road, Paved
- Street/Road Desc.: Paved
- Sidewalks: Yes
- Lot Features: Sloped
- Zoning: R3-Medium - Low Density R
Financial Considerations
- Tax Amount: $4,979.59
Disclosures and Reports
- Property ID: 545565223420 001
Listed by Keller Williams Northampton
Sold by HomeStarr Realty

Get Pre-Approved Today
Schools
Schools serving 8376 Scenic View Dr
School District:Parkland School District
| Name | Grades | Distance |
|---|---|---|
Springhouse Middle School 1200 Springhouse Road, Allentown, PA 18104 | 6-8 | 5.4 mi |
Parkland Senior High School 2700 North Cedar Crest Boulevard, Allentown, PA 18104 | 9-12 | 6.9 mi |
Disclaimer:
School attendance boundaries provided by ATTOM Data Solutions and are for reference only. Contact the school directly to verify enrollment eligibility.
Price & Sales History for 8376 Scenic View Dr
Date
Details
Price
Change
Source
6/03/2026
Sold
$479,900
—
MLS
3/28/2026
Listed
$479,900
—
MLS
Disclaimer: Historical sales information is derived from public records provided by the county offices. Information is not guaranteed and should be independently verified.
8376 Scenic View Drive, Upper Macungie Township, PA 18031 (MLS# 774018) is a Townhouse property that was sold at $479,900 on June 03, 2026. Want to learn more about 8376 Scenic View Drive? Do you have questions about finding other Townhouse real estate for sale in Upper Macungie Township? You can browse all Upper Macungie Township real estate or contact a Coldwell Banker agent to request more information.