This is a carousel with tiles that activate property listing cards. Use the previous and next buttons to navigate.
1/1
$677,500
This is a carousel with tiles that activate property listing cards. Use the previous and next buttons to navigate.
1/1
Property Description
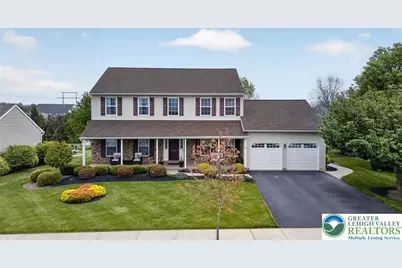
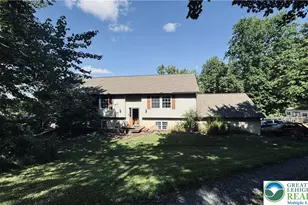
Available for the first time, this meticulously maintained and thoughtfully updated 4-bedroom, 3-bath home offers the perfect blend of comfort, style, and everyday functionality. From the moment you arrive, it is clear every inch of this property has been cared for with pride. The curb appeal is exceptional with lush, picture-perfect grass, professional landscaping, and a quiet street setting tucked within one of the Lehigh Valley's most desirable neighborhoods in the highly sought-after Parkland School District. Step inside to a soaring two-story foyer that creates an immediate sense of openness and warmth. The main level is designed for both entertaining and everyday living, featuring a recently updated kitchen that flows seamlessly into the open-concept living area, along with a formal dining room perfect for gatherings and holidays. A spacious laundry room adds convenience and practicality to the first floor layout. Upstairs, all four bedrooms offer generous space and flexibility, while the home's 2,524 square feet provide room to spread out without sacrificing comfort. The professionally coated garage adds another polished touch, showing the same level of care carried throughout the property. And then there is the backyard, truly your own private retreat. Whether hosting summer gatherings or simply unwinding after a long day, the heated in-ground pool, expansive concrete patio, overhead lighting and shade features, and beautifully maintained landscaping create an outdoor oasis that feels like a resort at home. Additional highlights include energy-efficient solar panels providing excellent long-term value and efficiency, plus a location just minutes from everything Hamilton Boulevard has to offer including shopping, dining, parks, and major routes. This is not just a house, it is a home that has been carefully upgraded, lovingly maintained, and designed to be enjoyed for years to come. Move-in ready properties with this level of care and outdoor living space rarely become available. Schedule your private showing today.
Full Property Details
Full Property Details for 9580 Sleepy Hollow Ln
General
- Sold For: $677,500
- Taxes: $6,515
- Status: Closed
- Type: Single Family
- Source: Lehigh_Valley
- MLS ID: 776834
- Added to Site: 109 day(s) ago
Interior
- Number of Rooms: 11
- Interior Features: Attic, Dining Area, Separate/Formal Dining Room, Eat-in Kitchen, Home Office, Kitchen Island, Mud Room, Storage, Utility Room
- Fireplace: Yes
- Fireplace(s): Family Room, Gas Log, Insert
- Appliances: Dryer, Dishwasher, Disposal, Gas Dryer, Gas Oven, Gas Range, Gas Water Heater, Microwave, Washer/Dryer, Washer
- Flooring: Carpet, Ceramic Tile, Engineered Hardwood, Luxury Vinyl, Luxury VinylPlank
Rooms
Bathrooms
- Total Bathrooms: 3
- Full Bathrooms: 2
- Half Bathrooms: 1
Bedrooms
- Total Bedrooms: 4
Other Rooms
- Laundry: Washer Hookup, Dryer Hookup, GasDryer Hookup, Main Level
Additional Information
- Pool: Yes
- Pool Description: In Ground, In Ground
Exterior
- Exterior Features: Fence, Fire Pit, Pool, Patio
- Porch/Patio/Deck: Covered, Patio
Parking
- Garage: Yes
- Attached garage: Yes
- Garage Spaces: 2
- Parking Features: Attached, Built In, Driveway, Garage, Off Street, On Street, Garage Door Opener
Location
- Area: Upper Macungie
- County: Lehigh
- Subdivision: Whispering Farms
- Cross Streets: Buck Hill Ln
- Driving Directions: From US-222S, right left onto Schaefer Run Rd, Right onto Sleepy Hollow
School Information
- Elem School District: Parkland
- Midd School District: Parkland
- High School District: Parkland
- Elementary School: Veterans Memorial
- Middle School: Springhouse
- High School: Parkland
Community
- Home Owners Assn.: Lehigh Valley MLS
Heating & Cooling
- Central air: Yes
- Air Conditioning: Yes
- Cooling Type: Central Air, Ceiling Fan(s)
- Heating Type: Fireplace(s), Gas, Heat Pump
Utilities
- Sewer: Public Sewer
- Water: Public
Structural Information
- Architectural Style: Colonial
- Construction: Brick, Vinyl Siding, Wood Siding
- Basement Desc.: Daylight, Egress Windows, Full
- Roof: Asphalt, Fiberglass
- Square Feet: 2,524
- Living Area: 2,524 Sq. Ft.
- Year Built: 2007
Lot Features
- Lot Size (Acres): 0.332
- Lot Size (Sq. Ft.): 14,449
- Lot Size Source: Public Records
- Frontage: Public Road
- Sidewalks: Yes
- Zoning: R2-Low Density Residentia
- Fencing (Description): Yard Fenced
Financial Considerations
- Tax Amount: $6,515.21
Disclosures and Reports
- Property ID: 545443162616 001
Listed by McCall Real Estate LLC
Sold by Weichert Realtors - Allentown

Get Pre-Approved Today
Schools
Schools serving 9580 Sleepy Hollow Ln
School District:Parkland School District
| Name | Grades | Distance |
|---|---|---|
Springhouse Middle School 1200 Springhouse Road, Allentown, PA 18104 | 6-8 | 7.1 mi |
Parkland Senior High School 2700 North Cedar Crest Boulevard, Allentown, PA 18104 | 9-12 | 8.9 mi |
Disclaimer:
School attendance boundaries provided by ATTOM Data Solutions and are for reference only. Contact the school directly to verify enrollment eligibility.
Price & Sales History for 9580 Sleepy Hollow Ln
Date
Details
Price
Change
Source
8/10/2026
Sold
$677,500
0.37%
MLS
5/14/2026
Listed
$674,999
—
MLS
Disclaimer: Historical sales information is derived from public records provided by the county offices. Information is not guaranteed and should be independently verified.
9580 Sleepy Hollow Lane, Upper Macungie Township, PA 18031 (MLS# 776834) is a Single Family property that was sold at $677,500 on August 10, 2026. Want to learn more about 9580 Sleepy Hollow Lane? Do you have questions about finding other Single Family real estate for sale in Upper Macungie Township? You can browse all Upper Macungie Township real estate or contact a Coldwell Banker agent to request more information.