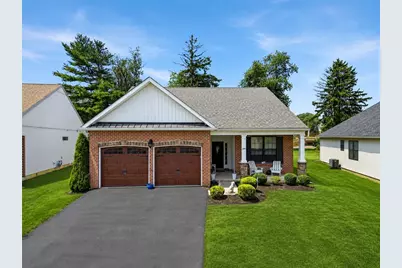
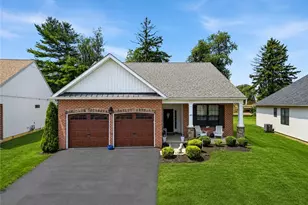
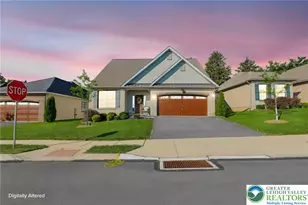
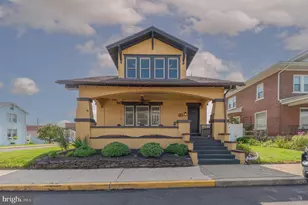
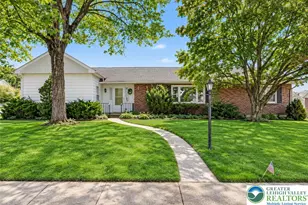
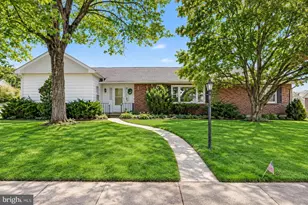
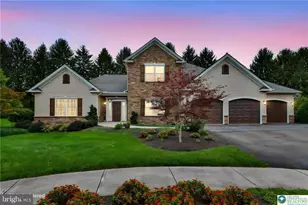
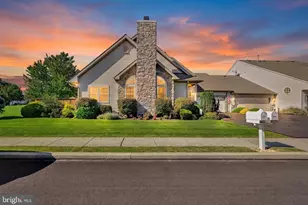
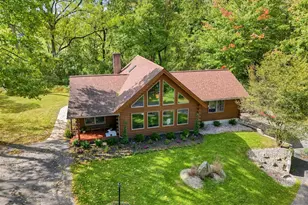
Full Property Details for 3495 Daylily Dr
General
- Sold For: $430,000
- HOA FEE: $290/month
- Taxes: $6,737
- Status: Closed
- Type: Single Family
- Source: Lehigh_Valley
- MLS ID: 780649
- Added to Site: 87 day(s) ago
Interior
- Number of Rooms: 8
- Interior Features: Dining Area, Separate/Formal Dining Room, Entrance Foyer, Kitchen Island, Vaulted Ceiling(s), Walk-In Closet(s), Window Treatments
- Fireplace: Yes
- Fireplace(s): Family Room, Gas Log
- Appliances: Dishwasher, Electric Dryer, Electric Water Heater, Disposal, Gas Oven, Gas Range, Refrigerator, Washer
- Flooring: Carpet, Hardwood
Rooms
- Total Bathrooms: 2
- Full Bathrooms: 2
- Laundry: Electric Dryer Hookup, Main Level
Exterior
- Exterior Features: Porch, Patio
- Porch/Patio/Deck: Covered, Patio, Porch
Parking
- Garage: Yes
- Attached garage: Yes
- Garage Spaces: 2
- Parking Features: Attached, Garage, Garage Door Opener
Location
- Area: Upper Milford
- County: Lehigh
- Subdivision: The Fields at Indian Creek
- Cross Streets: Gentlewind
- Driving Directions: From S Cedar Crest Blvd. turn right on to Chestnut St, turn right onto Allen St, turn right onto Indian Creek rd., turn right onto Gentlewind Way, turn right onto Daylily dr, property is on the right.
School Information
- Elem School District: East Penn
- Midd School District: East Penn
- High School District: East Penn
- Elementary School: Jefferson Elementary School
- Middle School: Lower Macungie Middle School
- High School: Emmaus High School
Community
- Home Owners Assn.: Lehigh Valley MLS
- Adult Community: Yes
Heating & Cooling
- Central air: Yes
- Air Conditioning: Yes
- Cooling Type: Central Air
- Heating Type: Forced Air, Gas
Utilities
- Sewer: Public Sewer
- Water: Public
Structural Information
- Architectural Style: Contemporary, Ranch
- Construction: Stone, Vinyl Siding
- Basement Desc.: None
- Roof: Asphalt, Fiberglass
- Windows: Drapes
- Stories/Levels: 1
- Square Feet: 1,452
- Living Area: 1,452 Sq. Ft.
- Year Built: 2019
Lot Features
- Property View: City Lights
- Frontage: Public Road, Paved
- Street/Road Desc.: Paved
- Lot Features: Backs to Common Grounds
- Zoning: S-R-Suburban Residential
Financial Considerations
- Association Fee: $290
- Assoc Fee Freq.: Monthly
- Tax Amount: $6,737.54
Disclosures and Reports
- Property ID: 548493463962 77
Listed by RE/MAX Real Estate
Sold by RE/MAX Real Estate