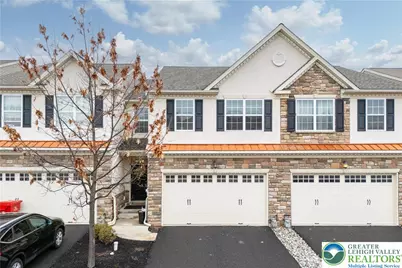
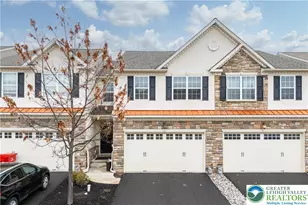
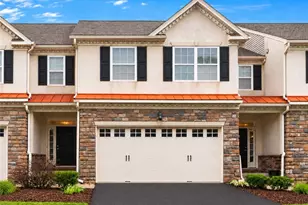
This is a carousel with tiles that activate property listing cards. Use the previous and next buttons to navigate.
1/1
$427,000
This is a carousel with tiles that activate property listing cards. Use the previous and next buttons to navigate.
1/1
Property Description
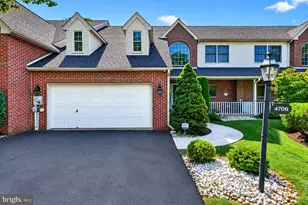
Beautifully maintained and thoughtfully designed, this exceptional 3-bedroom, 2½-bath home is nestled in the carefree community of Indian Mill Creek, where comfort and convenience blend seamlessly. Step through the welcoming foyer and into the home with gleaming hardwood floors, soaring 9-foot ceilings, freshly painted walls, and an inviting and open-concept layout. Anchoring the home's center is the kitchen- a true showpiece-featuring granite countertops (with a bar w/seating for four), dark-stained cabinetry, stainless steel appliances, and a gas cooktop. Plantation shutters, and sleek shutter sliding doors, grace the rear wall of the spacious living and dining room, adding a touch of sophistication- and opening the living space outdoors to the tree-lined backyard. A conveniently placed powder room and direct garage access complete the main level. Upstairs, a versatile loft offers the ideal space for a reading nook or work area. Double doors lead to a spacious primary suite w/a generous walk-in closet and a well-appointed ensuite bath! Two additional bedrooms (each w/large walk-in closets), a full bath and a dedicated laundry room complete the 2nd floor. The finished lower level provides additional room to relax or entertain, along w/three generously sized storage areas. Home is minutes to parks, dining, shopping & commuter routes. East Penn Schools and LOW HOA ($142/mo) fees!!
Full Property Details
Full Property Details for 3513 Lenape Ln
General
- Sold For: $427,000
- HOA FEE: $142/month
- HOA FEE FREQ.: Quarterly
- Taxes: $5,063
- Status: Closed
- Type: Townhouse
- Source: Lehigh_Valley
- MLS ID: 770676
- Added to Site: 170 day(s) ago
Interior
- Number of Rooms: 8
- Interior Features: Cathedral Ceiling(s), Dining Area, Entrance Foyer, High Ceilings, Kitchen Island, Loft, Vaulted Ceiling(s), Walk-In Closet(s)
- Appliances: Dishwasher, Gas Cooktop, Disposal, Gas Dryer, Gas Oven, Gas Water Heater, Microwave, Refrigerator, Washer
- Flooring: Carpet, Ceramic Tile, Hardwood
Rooms
Bathrooms
- Total Bathrooms: 3
- Full Bathrooms: 2
- Half Bathrooms: 1
Bedrooms
- Total Bedrooms: 3
Other Rooms
- Laundry: Washer Hookup, Dryer Hookup, GasDryer Hookup, Upper Level
Exterior
- Exterior Features: Porch
- Porch/Patio/Deck: Covered, Porch
Parking
- Garage: Yes
- Garage Spaces: 2
- Parking Features: Built In, Garage, Garage Door Opener
Location
- Area: Upper Milford
- County: Lehigh
- Subdivision: Indian Mill Creek
- Driving Directions: From Rt 78, S on Cedar Crest Blvd, R on Indian Creek Rd, L on Allen St, R on Lenape Ln, home on RT.
School Information
- Elem School District: East Penn
- Midd School District: East Penn
- High School District: East Penn
- High School: Emmaus
Community
- Home Owners Assn.: Lehigh Valley MLS
Heating & Cooling
- Central air: Yes
- Air Conditioning: Yes
- Cooling Type: Central Air, Ceiling Fan(s), Zoned
- Heating Type: Forced Air, Gas
Utilities
- Sewer: Public Sewer
- Water: Public
Structural Information
- Architectural Style: Colonial, Other
- Construction: Stone Veneer, Vinyl Siding
- Basement Desc.: Full, Partially Finished, Sump Pump, Rec/Family Area
- Roof: Asphalt, Fiberglass
- Stories/Levels: 2
- Square Feet: 2,326
- Living Area: 2,326 Sq. Ft.
- Year Built: 2014
Lot Features
- Lot Size (Acres): 0.081
- Lot Size (Sq. Ft.): 3,511
- Lot Size Source: Public Records
- Lot Dimensions: 26 x 135
- Sidewalks: Yes
- Lot Features: Flat
- Zoning: S-R-Suburban Residential
Financial Considerations
- Association Fee: $427
- Assoc Fee Freq.: Quarterly
- Tax Amount: $5,063.04
Disclosures and Reports
- Property ID: 548483008742 001
Listed by BHHS Fox & Roach Center Valley
Sold by Century 21 Pinnacle

Get Pre-Approved Today
Schools
Schools serving 3513 Lenape Ln
School District:East Penn School District
| Name | Grades | Distance |
|---|---|---|
Macungie El School 4062 North Brookside Road, Macungie, PA 18062 | K-5 | 1.5 mi |
Eyer Middle School 5616 Buckeye Road, Macungie, PA 18062 | 6-8 | 1.5 mi |
Emmaus High School 500 Macungie Avenue, Emmaus, PA 18049 | 9-12 | 0.9 mi |
Disclaimer:
School attendance boundaries provided by ATTOM Data Solutions and are for reference only. Contact the school directly to verify enrollment eligibility.
Price & Sales History for 3513 Lenape Ln
Date
Details
Price
Change
Source
7/16/2026
Sold
$427,000
-1.82%
MLS
5/16/2026
Price Reduced
$434,900
-0.93%
MLS
4/12/2026
Price Reduced
$439,000
-1.35%
MLS
3/14/2026
Listed
$445,000
—
MLS
Disclaimer: Historical sales information is derived from public records provided by the county offices. Information is not guaranteed and should be independently verified.
3513 Lenape Lane, Upper Milford Township, PA 18049 (MLS# 770676) is a Townhouse property that was sold at $427,000 on July 16, 2026. Want to learn more about 3513 Lenape Lane? Do you have questions about finding other Townhouse real estate for sale in Upper Milford Township? You can browse all Upper Milford Township real estate or contact a Coldwell Banker agent to request more information.