This is a carousel with tiles that activate property listing cards. Use the previous and next buttons to navigate.
1/1
$425,000
This is a carousel with tiles that activate property listing cards. Use the previous and next buttons to navigate.
1/1
Property Description
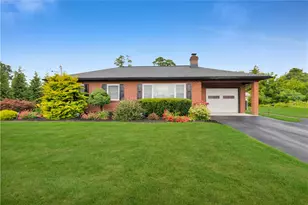
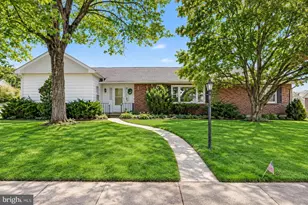
**MULTIPLE OFFERS** BEST AND FINAL DUE SUNDAY AT 8PM** Pride of ownership is evident throughout this impeccably maintained ranch home in the East Penn School District. Move-in ready and meticulously cared for, this home offers the perfect blend of comfort, functionality, and exceptional bonus space. The main level features a bright and inviting living room, an updated kitchen with stainless steel appliances, granite countertops, and a large island. Two spacious bedrooms, a full bath, and a convenient fully finished laundry/mudroom in attached garage, and walk up storage attic access complete the first floor. The fully finished lower level expands the living space with a large family room, workshop, utility area, and half bath, making it the perfect space for entertaining, relaxing, or storage space. A true standout is the incredible detached garage and finished recreation area. The detached garage offers approximately 620 square feet of finished, heated and cooled space, providing endless possibilities as a game room, sports lounge, home gym, hobby space, or entertaining area. The oversized garage also provides ample room for multiple vehicles, storage, and workshop space, creating the perfect combination of function and recreation. Situated on a beautifully maintained 0.37-acre lot conveniently located near parks, shopping, dining, and major commuter routes, this home combines everyday convenience with exceptional versatility. Rarely does a home offer this level of care, quality, and unique bonus space. Whether you're looking for a move-in ready home or the ultimate place to entertain family and friends, this one-of-a-kind property truly has it all. Don't let this opportunity pass you by!
Full Property Details
Full Property Details for 3846 John St
General
- Sold For: $425,000
- Taxes: $3,879
- Status: Closed
- Type: Single Family
- Source: Lehigh_Valley
- MLS ID: 781617
- Added to Site: 75 day(s) ago
Interior
- Number of Rooms: 6
- Interior Features: Dining Area, Kitchen Island
- Appliances: Dishwasher, Electric Dryer, Electric Oven, Microwave, Oil Water Heater, Refrigerator, Washer
- Flooring: Carpet, Ceramic Tile, Hardwood, Luxury Vinyl, Luxury VinylPlank
Rooms
Bathrooms
- Total Bathrooms: 3
- Full Bathrooms: 1
- Half Bathrooms: 2
Bedrooms
- Total Bedrooms: 2
Other Rooms
- Laundry: Electric Dryer Hookup
Parking
- Garage: Yes
- Attached garage: Yes
- Garage Spaces: 3
- Parking Features: Attached, Detached, Garage, Off Street
Location
- Area: Upper Milford
- County: Lehigh
- Subdivision: Not in Development
- Cross Streets: James St
- Driving Directions: From Rt 78 Take Cedar Crest Blvd south towards Emmaus, turn right on Chestnut St, turn right on John St, corner property on left.
School Information
- Elem School District: East Penn
- Midd School District: East Penn
- High School District: East Penn
Community
- Home Owners Assn.: Lehigh Valley MLS
Heating & Cooling
- Central air: Yes
- Air Conditioning: Yes
- Cooling Type: Central Air, Ductless
- Heating Type: Electric, Forced Air, Heat Pump, Oil
Utilities
- Sewer: Public Sewer
- Water: Well
- Well: Yes
Structural Information
- Architectural Style: Ranch
- Construction: Aluminum Siding, Brick, Wood Siding
- Basement Desc.: Full, Finished
- Roof: Asphalt, Fiberglass
- Stories/Levels: 1
- Square Feet: 2,196
- Living Area: 2,196 Sq. Ft.
- Year Built: 1956
Lot Features
- Lot Size (Acres): 0.37
- Lot Size (Sq. Ft.): 16,117
- Lot Size Source: Public Records
- Zoning: S-R
Financial Considerations
- Tax Amount: $3,879.03
Disclosures and Reports
- Special Conditions: Estate
- Property ID: 548481989440-1
Listed by Weichert Realtors
Sold by Bear Rock Realty LLC

Get Pre-Approved Today
Schools
Schools serving 3846 John St
School District:East Penn School District
| Name | Grades | Distance |
|---|---|---|
Macungie El School 4062 North Brookside Road, Macungie, PA 18062 | K-5 | 1.5 mi |
Eyer Middle School 5616 Buckeye Road, Macungie, PA 18062 | 6-8 | 1.5 mi |
Emmaus High School 500 Macungie Avenue, Emmaus, PA 18049 | 9-12 | 0.9 mi |
Disclaimer:
School attendance boundaries provided by ATTOM Data Solutions and are for reference only. Contact the school directly to verify enrollment eligibility.
Price & Sales History for 3846 John St
Date
Details
Price
Change
Source
8/21/2026
Sold
$425,000
18.09%
MLS
7/29/2026
Listed
$359,900
—
MLS
Disclaimer: Historical sales information is derived from public records provided by the county offices. Information is not guaranteed and should be independently verified.
3846 John Street, Upper Milford Township, PA 18049 (MLS# 781617) is a Single Family property that was sold at $425,000 on August 21, 2026. Want to learn more about 3846 John Street? Do you have questions about finding other Single Family real estate for sale in Upper Milford Township? You can browse all Upper Milford Township real estate or contact a Coldwell Banker agent to request more information.