This is a carousel with tiles that activate property listing cards. Use the previous and next buttons to navigate.
1/1
$355,000
This is a carousel with tiles that activate property listing cards. Use the previous and next buttons to navigate.
1/1
Property Description
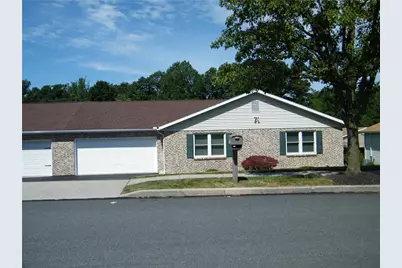
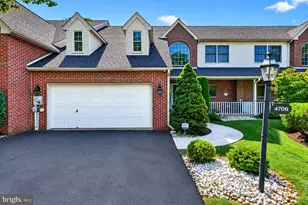
**Public Open Houses: Sat 12p-2p 6/20 & Sun 1p-3p 6/21** Enjoy easy one-floor living in this sparkling clean twin home nestled in Upper Milford Township within the East Penn School District. Offering 2 bedrooms, 2 full baths, and an attached 2-car garage, this inviting home combines comfort with convenience. Relax on the maintenance-free deck while enjoying a peaceful country-like setting-yet remain just minutes from shopping, dining, healthcare, and everyday amenities. The kitchen includes ample cabinets with adjoining dining room open to the living room and a comfortable sunroom with cathedral ceiling & propane fireplace. The HOA provides carefree living by handling lawn care, snow removal and trash so you can spend more time enjoying life and less time maintaining it.
Full Property Details
Full Property Details for 4120 Champagne Dr
General
- Sold For: $355,000
- HOA FEE: $167/month
- HOA FEE FREQ.: Quarterly
- Taxes: $4,591
- Status: Closed
- Type: Single Family
- Source: Lehigh_Valley
- MLS ID: 778944
- Added to Site: 75 day(s) ago
Interior
- Number of Rooms: 7
- Interior Features: Dining Area, Separate/Formal Dining Room, Eat-in Kitchen
- Fireplace(s): Gas Log
- Appliances: Electric Oven, Electric Range, Electric Water Heater
- Flooring: Ceramic Tile, Hardwood, Linoleum
Rooms
Bathrooms
- Total Bathrooms: 2
- Full Bathrooms: 2
Bedrooms
- Total Bedrooms: 2
Parking
- Garage: Yes
- Attached garage: Yes
- Garage Spaces: 2
- Parking Features: Attached, Garage, Garage Door Opener
Location
- Area: Upper Milford
- County: Lehigh
- Subdivision: Mink Estates
- Driving Directions: S Cedar Crest / R Chestnut (Rt 29) / L Mill Rd / L Champagne to home on left
School Information
- Elem School District: East Penn
- Midd School District: East Penn
- High School District: East Penn
- High School: Emmaus
Community
- Home Owners Assn.: Lehigh Valley MLS
Heating & Cooling
- Central air: Yes
- Air Conditioning: Yes
- Cooling Type: Central Air
- Heating Type: Baseboard
Utilities
- Sewer: Public Sewer
- Water: Public
Structural Information
- Architectural Style: Ranch
- Construction: Brick, Vinyl Siding
- Basement Desc.: None
- Roof: Asphalt, Fiberglass
- Stories/Levels: 1
- Square Feet: 1,652
- Living Area: 1,652 Sq. Ft.
- Year Built: 1996
Lot Features
- Lot Size (Acres): 0.149
- Lot Size (Sq. Ft.): 6,499
- Lot Size Source: Public Records
- Zoning: S-R Suburban Residential
Financial Considerations
- Association Fee: $500
- Assoc Fee Freq.: Quarterly
- Tax Amount: $4,591.02
Disclosures and Reports
- Property ID: 5483895202081
Listed by BHHS Fox & Roach - Allentown
Sold by Keller Williams Northampton

Get Pre-Approved Today
Schools
Schools serving 4120 Champagne Dr
School District:East Penn School District
| Name | Grades | Distance |
|---|---|---|
Macungie El School 4062 North Brookside Road, Macungie, PA 18062 | K-5 | 1.2 mi |
Eyer Middle School 5616 Buckeye Road, Macungie, PA 18062 | 6-8 | 1.3 mi |
Emmaus High School 500 Macungie Avenue, Emmaus, PA 18049 | 9-12 | 1.4 mi |
Disclaimer:
School attendance boundaries provided by ATTOM Data Solutions and are for reference only. Contact the school directly to verify enrollment eligibility.
Price & Sales History for 4120 Champagne Dr
Date
Details
Price
Change
Source
7/23/2026
Sold
$355,000
2.01%
MLS
6/13/2026
Listed
$348,000
—
MLS
Disclaimer: Historical sales information is derived from public records provided by the county offices. Information is not guaranteed and should be independently verified.
4120 Champagne Drive, Upper Milford Township, PA 18049 (MLS# 778944) is a Single Family property that was sold at $355,000 on July 23, 2026. Want to learn more about 4120 Champagne Drive? Do you have questions about finding other Single Family real estate for sale in Upper Milford Township? You can browse all Upper Milford Township real estate or contact a Coldwell Banker agent to request more information.