This is a carousel with tiles that activate property listing cards. Use the previous and next buttons to navigate.
1/1
$475,000
This is a carousel with tiles that activate property listing cards. Use the previous and next buttons to navigate.
1/1
Property Description
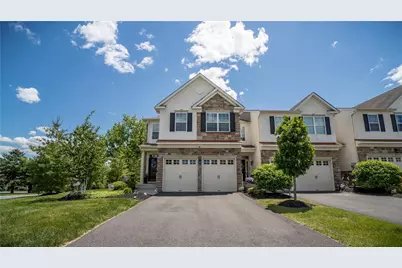
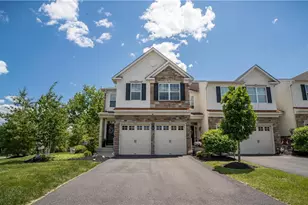
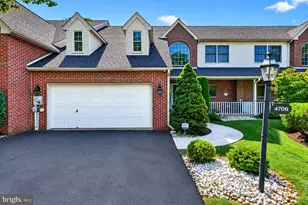
Some homes simply feel special the moment you walk in... and this is one of them. This beautifully positioned end unit, featuring exceptional outdoor living spaces and warm, inviting finishes throughout, offers the perfect blend of comfort, function, and charm. Hardwood flooring, elegant wrought-iron staircase details, beautiful lighting fixtures, and sun-filled living spaces create a welcoming atmosphere, while the thoughtfully designed kitchen features GE Profile appliances, soft-close cabinetry with pull-out trays, under-cabinet lighting, and an ideal flow for entertaining or quiet evenings at home. The spacious layout includes 3 bedrooms (all with walk-in closets!) 2.5 baths, a versatile loft, and a finished lower level with additional flex spaces and rough plumbing for a future bathroom. A special sound-dampened room currently used for drums offers endless possibilities for musicians, movie nights, gaming, hobbies, fitness, or a private retreat. Step outside and you'll discover what makes this home unforgettable to so many. Neighbors affectionately refer to the backyard as "Posto Felice" - Italian for "happy place" - and the moment you experience the evergreen privacy, beautiful landscaping, deck with lighting accents, paver patio, and fire pit gathering space, you'll understand why. Whether hosting friends, enjoying quiet mornings with coffee, or relaxing under the evening sky, this outdoor retreat feels like a private escape from the everyday. Complete with a 2-car garage and low-maintenance HOA living, you'll enjoy the perfect balance of peaceful, easy living with convenient access to shopping, dining, entertainment, recreation, and major commuter routes. This move-in-ready home offers more than beautiful features... it offers a place where laughter lingers, memories grow, and everyday life feels a little sweeter. Come experience "Posto Felice" for yourself and make it your own.
Full Property Details
Full Property Details for 4368 Lenni Cir
General
- Sold For: $475,000
- HOA FEE: $142/month
- HOA FEE FREQ.: Quarterly
- Taxes: $5,318
- Status: Closed
- Type: Townhouse
- Source: Lehigh_Valley
- MLS ID: 778225
- Added to Site: 85 day(s) ago
Interior
- Number of Rooms: 10
- Interior Features: Dining Area, Separate/Formal Dining Room, Home Office, Kitchen Island, Family Room Main Level, Walk-In Closet(s)
- Fireplace: Yes
- Fireplace(s): Gas Log, Living Room
- Appliances: Dishwasher, Gas Dryer, Gas Oven, Gas Range, Gas Water Heater, Microwave, Refrigerator, Water Softener Owned, Washer
- Flooring: Carpet, Ceramic Tile, Hardwood
Rooms
Bathrooms
- Total Bathrooms: 3
- Full Bathrooms: 2
- Half Bathrooms: 1
Bedrooms
- Total Bedrooms: 3
Other Rooms
- Laundry: Washer Hookup, Dryer Hookup, GasDryer Hookup, Upper Level
Additional Information
- Security/Safety: Closed Circuit Camera(s), Smoke Detector(s)
Exterior
- Exterior Features: Deck, Porch, Patio
- Porch/Patio/Deck: Covered, Deck, Patio, Porch
Parking
- Garage: Yes
- Attached garage: Yes
- Garage Spaces: 2
- Parking Features: Attached, Built In, Driveway, Garage, Off Street, On Street, Garage Door Opener
Location
- Area: Upper Milford
- County: Lehigh
- Subdivision: Crossings at Indian Creek
- Cross Streets: Allen
- Driving Directions: South on Cedar Crest Blvd to RIGHT on Indian Creek to LEFT on Allen, then RIGHT on Lenni Circle
School Information
- Elem School District: East Penn
- Midd School District: East Penn
- High School District: East Penn
- Elementary School: Macungie
- Middle School: Emmaus / Eyer
- High School: East Penn
Community
- Home Owners Assn.: Lehigh Valley MLS
Heating & Cooling
- Central air: Yes
- Air Conditioning: Yes
- Cooling Type: Central Air, Ceiling Fan(s)
- Heating Type: Forced Air, Gas
Utilities
- Sewer: Public Sewer
- Water: Public
- Cable Available: Yes
- Utility Description: Cable Available
Structural Information
- Architectural Style: Contemporary, Colonial
- Construction: Stone Veneer, Stucco, Vinyl Siding
- Basement Desc.: Full, Partially Finished, Rec/Family Area
- Roof: Asphalt, Fiberglass
- Stories/Levels: 2
- Square Feet: 2,653
- Living Area: 2,653 Sq. Ft.
- Year Built: 2017
Lot Features
- Property View: Mountain(s)
- Lot Size (Acres): 0.124
- Lot Size (Sq. Ft.): 5,423
- Lot Size Source: Public Records
- Sidewalks: Yes
- Zoning: S-R
Financial Considerations
- Association Fee: $427
- Assoc Fee Freq.: Quarterly
- Tax Amount: $5,318.84
Disclosures and Reports
- Property ID: 548482390620-1
Listed by BHHS Fox & Roach Bethlehem
Sold by RE/MAX Real Estate

Get Pre-Approved Today
Schools
Schools serving 4368 Lenni Cir
School District:East Penn School District
| Name | Grades | Distance |
|---|---|---|
Macungie El School 4062 North Brookside Road, Macungie, PA 18062 | K-5 | 1.5 mi |
Eyer Middle School 5616 Buckeye Road, Macungie, PA 18062 | 6-8 | 1.5 mi |
Emmaus High School 500 Macungie Avenue, Emmaus, PA 18049 | 9-12 | 0.9 mi |
Disclaimer:
School attendance boundaries provided by ATTOM Data Solutions and are for reference only. Contact the school directly to verify enrollment eligibility.
Price & Sales History for 4368 Lenni Cir
Date
Details
Price
Change
Source
8/03/2026
Sold
$475,000
—
MLS
6/07/2026
Listed
$475,000
—
MLS
Disclaimer: Historical sales information is derived from public records provided by the county offices. Information is not guaranteed and should be independently verified.
4368 Lenni Circle, Upper Milford Township, PA 18049 (MLS# 778225) is a Townhouse property that was sold at $475,000 on August 03, 2026. Want to learn more about 4368 Lenni Circle? Do you have questions about finding other Townhouse real estate for sale in Upper Milford Township? You can browse all Upper Milford Township real estate or contact a Coldwell Banker agent to request more information.