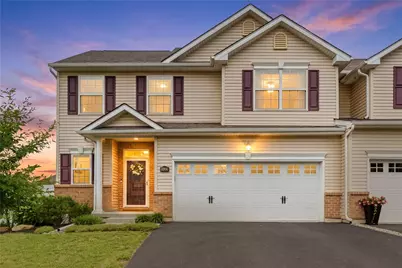
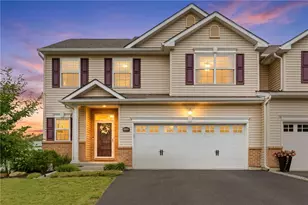
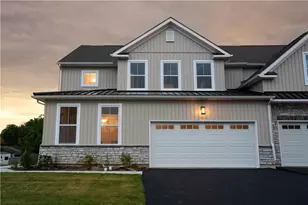
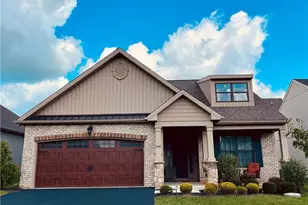
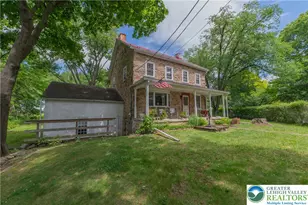
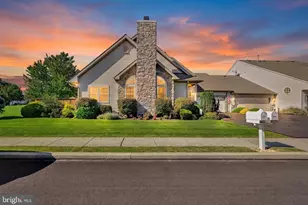
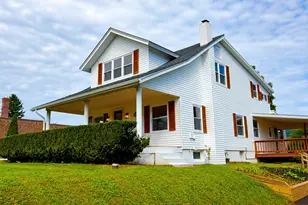
This is a carousel with tiles that activate property listing cards. Use the previous and next buttons to navigate.
1/1
$482,000
This is a carousel with tiles that activate property listing cards. Use the previous and next buttons to navigate.
1/1
Property Description
This beautifully maintained 2019-built home offers 3 bedrooms, 2.5 baths, and 1,782 square feet of bright, modern living space in one of Emmaus's newest neighborhoods - all within the sought-after East Penn School District. Step inside to a soaring two-story foyer that opens into a dramatic vaulted great room, where walls of windows flood the open-concept main level with natural light. The crisp white kitchen shines with granite countertops, a subway-tile backsplash, under cabinet lighting, stainless steel appliances including a gas range, a pantry, and breakfast-bar seating beneath designer pendant lighting - all flowing seamlessly into the dining area, where sliding doors open to the deck. Stylish updated luxury vinyl plank flooring runs throughout the main level. A French-door flex room makes the perfect home office or den, and a tastefully updated powder room completes the first floor. Upstairs, the serene, sun-splashed primary suite offers plush carpeting, a ceiling fan, a roomy walk-in closet, and a spa-inspired private bath with a dual-sink vanity and an oversized tiled walk-in shower with glass enclosure and built-in bench, joined by two additional generously sized bedrooms with ceiling fans, a stylish second full bath with a chic dark-wood vanity, and a convenient second-floor laundry room with built-in shelving - no more hauling baskets up and down stairs. With a 2019 build, you get the peace of mind of newer systems, roof, and windows - move right in with nothing to do. The expansive finished basement - with plush carpeting, recessed lighting, and charming shiplap accent walls - adds valuable bonus living space for a rec room, playroom, gym, or media den, while the attached 2-car garage offers parking and storage to spare. Outside, a maintenance-free composite deck overlooks the fully fenced professional landscaped sod yard - perfect for pets, play, and effortless entertaining - all on a manageable lot that keeps your weekends free. The location is a true Lehigh Valley sweet spot: minutes to downtown Emmaus's shops, restaurants, and farmers market, with quick access to Routes 100 and 29, I-78, and the PA Turnpike for easy commuting to Allentown, Bethlehem, and beyond. This property is a must see!
Full Property Details
Full Property Details for 4423 Stole Rd
General
- Sold For: $482,000
- HOA FEE: $50/month
- HOA FEE FREQ.: Quarterly
- Taxes: $5,622
- Status: Closed
- Type: Single Family
- Source: Lehigh_Valley
- MLS ID: 778886
- Added to Site: 77 day(s) ago
Interior
- Number of Rooms: 8
- Interior Features: Dining Area, Home Office
- Fireplace: Yes
- Fireplace(s): Living Room
- Appliances: Dishwasher, Gas Oven, Gas Range, Gas Water Heater, Microwave, Refrigerator
- Flooring: Carpet, Ceramic Tile, Luxury Vinyl, Luxury VinylPlank
Rooms
Bathrooms
- Total Bathrooms: 3
- Full Bathrooms: 2
- Half Bathrooms: 1
Bedrooms
- Total Bedrooms: 3
Other Rooms
- Laundry: Upper Level
Exterior
- Exterior Features: Deck, Fence
- Porch/Patio/Deck: Deck
Parking
- Garage: Yes
- Garage Spaces: 2
- Parking Features: Built In, Garage, Off Street, On Street
Location
- Area: Upper Milford
- County: Lehigh
- Subdivision: The Fields At Jasper Ridge
- Driving Directions: Chestnut Street (29) - Left on Mill Rd - Left on Champagne Drive - Right on Stole - Property on Left
School Information
- Elem School District: East Penn
- Midd School District: East Penn
- High School District: East Penn
Community
- Home Owners Assn.: Lehigh Valley MLS
Heating & Cooling
- Central air: Yes
- Air Conditioning: Yes
- Cooling Type: Central Air
- Heating Type: Forced Air, Gas
Utilities
- Sewer: Public Sewer
- Water: Public
Structural Information
- Architectural Style: Colonial
- Construction: Brick, Vinyl Siding, Wood Siding
- Basement Desc.: Partially Finished
- Roof: Asphalt, Fiberglass
- Stories/Levels: 2
- Square Feet: 2,322
- Living Area: 2,322 Sq. Ft.
- Year Built: 2019
Lot Features
- Lot Size (Acres): 0.173
- Lot Size (Sq. Ft.): 7,552
- Lot Size Source: Public Records
- Zoning: RS-R
- Fencing (Description): Yard Fenced
Financial Considerations
- Association Fee: $150
- Assoc Fee Freq.: Quarterly
- Tax Amount: $5,622.09
Disclosures and Reports
- Property ID: 548399403143-1
Listed by BHHS Regency Real Estate
Sold by Coldwell Banker Hearthside

Get Pre-Approved Today
Schools
Schools serving 4423 Stole Rd
School District:East Penn School District
| Name | Grades | Distance |
|---|---|---|
Macungie El School 4062 North Brookside Road, Macungie, PA 18062 | K-5 | 1.4 mi |
Eyer Middle School 5616 Buckeye Road, Macungie, PA 18062 | 6-8 | 1.4 mi |
Emmaus High School 500 Macungie Avenue, Emmaus, PA 18049 | 9-12 | 1.3 mi |
Disclaimer:
School attendance boundaries provided by ATTOM Data Solutions and are for reference only. Contact the school directly to verify enrollment eligibility.
Price & Sales History for 4423 Stole Rd
Date
Details
Price
Change
Source
7/13/2026
Sold
$482,000
-1.61%
MLS
6/12/2026
Listed
$489,900
—
MLS
Disclaimer: Historical sales information is derived from public records provided by the county offices. Information is not guaranteed and should be independently verified.
4423 Stole Road, Upper Milford Township, PA 18049 (MLS# 778886) is a Single Family property that was sold at $482,000 on July 13, 2026. Want to learn more about 4423 Stole Road? Do you have questions about finding other Single Family real estate for sale in Upper Milford Township? You can browse all Upper Milford Township real estate or contact a Coldwell Banker agent to request more information.