This is a carousel with tiles that activate property listing cards. Use the previous and next buttons to navigate.
1/1
$1,195,000
This is a carousel with tiles that activate property listing cards. Use the previous and next buttons to navigate.
1/1
Property Description
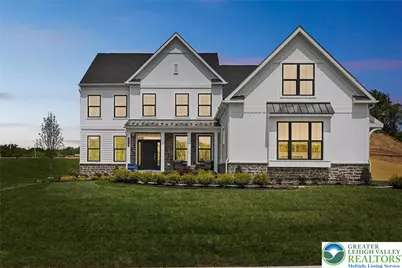
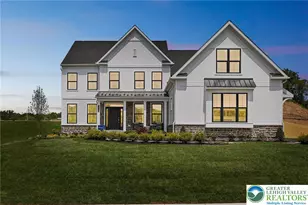
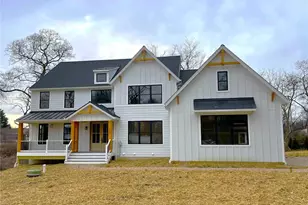
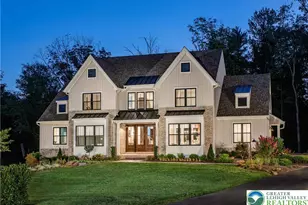
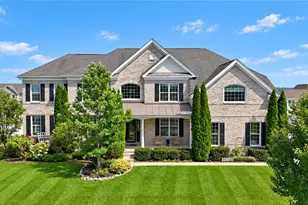
Welcome to the Helena, our Stunning Model Home is For Sale! As you enter the home, your first impression is the soaring 2-story great room, with an abundance of natural light, a gourmet kitchen, and multiple flex spaces. Flanking the entry foyer, you will find the first of many flex spaces. The quiet study and formal dining room offers plenty of space to entertain friends and family. Moving into the main living area, the 2-story great room overlooks an impressive kitchen with eat-in breakfast area. Nearby, the second private flex room offers an opportunity for a home office, secondary living area, additional bedroom, or anything in-between! On the second floor, the impressive owner's suite features dual walk-in closets and a relaxing owner's bath. 3 additional bedrooms with walk-in closets and a full hall bathroom complete this living level. below this impressive home, you'll enjoy your own finished basement which includes a full bath, a cozy office area, and plenty of room for a movie night or a competitive game of ping pong! To top it all off, enjoy your outdoor living area, complete with paver patio, fire pit, and plenty of space for the kiddos to run around.
Full Property Details
Full Property Details for 4441 E Taviston Ct
General
- Sold For: $1,195,000
- HOA FEE: $130/month
- HOA FEE FREQ.: Quarterly
- Status: Closed
- Type: Single Family
- Source: Lehigh_Valley
- MLS ID: 767952
- Added to Site: 335 day(s) ago
Interior
- Number of Rooms: 9
- Interior Features: Attic, Breakfast Area, Cathedral Ceiling(s), Dining Area, Separate/Formal Dining Room, Entrance Foyer, High Ceilings, Home Office, Kitchen Island, Family Room Main Level, Storage, Vaulted Ceiling(s), Walk-In Closet(s), Window Treatments
- Fireplace: Yes
- Fireplace(s): Family Room, Gas Log
- Appliances: Dishwasher, Electric Dryer, Electric Oven, Gas Cooktop, Disposal, Gas Water Heater, Humidifier, Microwave, Propane Water Heater, Refrigerator, Washer
- Flooring: Ceramic Tile, Laminate, Resilient, Tile
Rooms
Bathrooms
- Total Bathrooms: 4
- Full Bathrooms: 4
Bedrooms
- Total Bedrooms: 4
Other Rooms
- Laundry: Electric Dryer Hookup, Main Level
Exterior
- Exterior Features: Fire Pit, Sprinkler/Irrigation, Porch, Patio, Propane Tank - Leased
- Porch/Patio/Deck: Covered, Patio, Porch
Parking
- Garage: Yes
- Attached garage: Yes
- Garage Spaces: 3
- Parking Features: Attached, Driveway, Garage, On Street, Garage Door Opener
Location
- Area: Upper Milford
- County: Lehigh
- Subdivision: Est @ Maple Ridge
- Cross Streets: Maple Ridge Way
- Driving Directions: From Routes 29/100 turn onto Shimmerville Road, follow for 3/10 of a mile to Main Road W, stay on Main Road W for 9/10 of a mile to Maple Ridge Way. The Helena Model Home is on the corner of Maple Ridge Way and Taviston Ct E.
School Information
- Elem School District: East Penn
- Midd School District: East Penn
- High School District: East Penn
- Elementary School: Macungie
- Middle School: Eyer
- High School: Emmaus
Community
- Home Owners Assn.: Lehigh Valley MLS
Heating & Cooling
- Central air: Yes
- Air Conditioning: Yes
- Cooling Type: Central Air, Ceiling Fan(s), Zoned
- Heating Type: Forced Air, Propane, Zoned
Utilities
- Sewer: Grinder Pump, Public Sewer
- Water: Public
Structural Information
- Architectural Style: Colonial
- Construction: Stone Veneer
- Basement Desc.: Egress Windows, Full, Concrete, Partially Finished, Sump Pump
- Roof: Asphalt, Fiberglass
- Windows: Drapes, Screens
- Stories/Levels: 2
- Square Feet: 4,282
- Living Area: 4,282 Sq. Ft.
- Year Built: 2023
- Property Condition: New Construction
Lot Features
- Property View: Hills
- Lot Size (Acres): 0.528
- Lot Size (Sq. Ft.): 23,000
- Lot Size Source: Builder
- Sidewalks: Yes
- Lot Features: Corner Lot
Green Features
- Sustainability: Conserving Methods
Financial Considerations
- Association Fee: $390
- Assoc Fee Freq.: Quarterly
Disclosures and Reports
- Property ID: 549314633968
Listed by WB Homes Realty Associates Inc
Sold by Real Estate Collective

Get Pre-Approved Today
Schools
Schools serving 4441 E Taviston Ct
School District:East Penn School District
| Name | Grades | Distance |
|---|---|---|
Macungie El School 4062 North Brookside Road, Macungie, PA 18062 | K-5 | 1.9 mi |
Eyer Middle School 5616 Buckeye Road, Macungie, PA 18062 | 6-8 | 2 mi |
Emmaus High School 500 Macungie Avenue, Emmaus, PA 18049 | 9-12 | 2.1 mi |
Disclaimer:
School attendance boundaries provided by ATTOM Data Solutions and are for reference only. Contact the school directly to verify enrollment eligibility.
Price & Sales History for 4441 E Taviston Ct
Date
Details
Price
Change
Source
8/31/2026
Sold
$1,195,000
-10.82%
MLS
11/11/2025
Listed
$1,339,990
—
MLS
Disclaimer: Historical sales information is derived from public records provided by the county offices. Information is not guaranteed and should be independently verified.
4441 E Taviston Court, Upper Milford Township, PA 18049 (MLS# 767952) is a Single Family property that was sold at $1,195,000 on August 31, 2026. Want to learn more about 4441 E Taviston Court? Do you have questions about finding other Single Family real estate for sale in Upper Milford Township? You can browse all Upper Milford Township real estate or contact a Coldwell Banker agent to request more information.