This is a carousel with tiles that activate property listing cards. Use the previous and next buttons to navigate.
1/1
$430,000
This is a carousel with tiles that activate property listing cards. Use the previous and next buttons to navigate.
1/1
Property Description
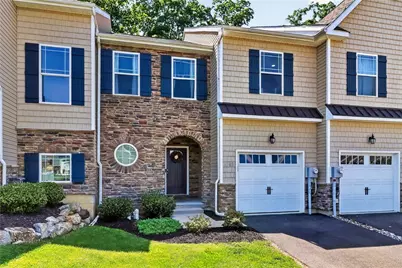
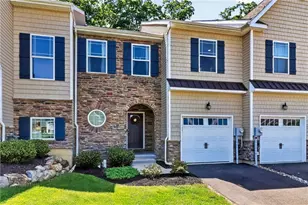
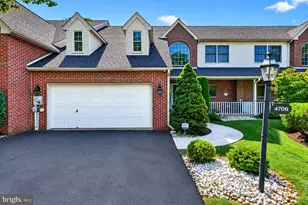
Welcome to this beautiful Knighthill model townhome located in the desirable Fields at Jasper Ridge community within the highly regarded East Penn School District. Featuring 3 bedrooms, 2.5 bathrooms, an attached one-car garage, finished basement, and a fenced backyard, this home offers the perfect combination of comfort, space, and convenience. A covered front porch welcomes you into the bright foyer, where hardwood flooring flows throughout the entire main level. Just off the foyer is a convenient half bathroom. The open-concept main living area offers a spacious and functional layout, featuring a living room, dining area, and well-appointed kitchen complete with granite countertops, a raised snack bar with additional seating, stainless steel appliances, pantry, and ample cabinet and counter space. Sliding glass doors provide easy access to the rear deck, creating a seamless indoor-outdoor living experience. Enjoy relaxing or entertaining on the rear deck overlooking the fenced backyard and tree-lined rear setting. Upstairs, you'll find three nicely sized bedrooms, including the spacious primary suite with a walk-in closet and private full bathroom. A second full bathroom and convenient hallway laundry closet serve the additional bedrooms. The finished basement adds approximately 500 square feet of additional finished living space and features an egress window that brings in natural light, making it ideal for a family room, home office, gym, or recreation area. A separate finished room is already framed, drywalled, and plumbed for a future bathroom, providing the next owner with the opportunity to add additional bathroom space if desired. An additional unfinished storage area provides plenty of space for seasonal items and household storage. Community amenities include sidewalks throughout the neighborhood, a walking trail, playground, basketball court, swings, slides, and play areas for residents to enjoy. Move-in ready and beautifully maintained, this home has nothing left to do but unpack and enjoy. Schedule your private showing today.
Full Property Details
Full Property Details for 4502 Benjamin CT
General
- Sold For: $430,000
- HOA FEE: $50/month
- HOA FEE FREQ.: Quarterly
- Taxes: $5,785
- Status: Closed
- Type: Townhouse
- Source: Lehigh_Valley
- MLS ID: 778037
- Added to Site: 85 day(s) ago
Interior
- Number of Rooms: 8
- Interior Features: Dining Area, Separate/Formal Dining Room, Walk-In Closet(s)
- Fireplace: Yes
- Fireplace(s): Living Room
- Appliances: Dryer, Dishwasher, Electric Water Heater, Disposal, Gas Oven, Microwave, Refrigerator, Washer
- Flooring: Ceramic Tile, Engineered Hardwood, Hardwood, Tile
Rooms
Bathrooms
- Total Bathrooms: 3
- Full Bathrooms: 2
- Half Bathrooms: 1
Bedrooms
- Total Bedrooms: 3
Other Rooms
- Laundry: Upper Level
Exterior
- Exterior Features: Deck, Fence, Porch
- Porch/Patio/Deck: Covered, Deck, Porch
Parking
- Garage: Yes
- Attached garage: Yes
- Garage Spaces: 1
- Parking Features: Attached, Built In, Driveway, Garage, Off Street, Parking Garage, On Street
Location
- Area: Upper Milford
- County: Lehigh
- Subdivision: The Fields At Jasper Ridge
- Driving Directions: From Chestnut St. turn right onto Ramer Rd, Right onto Robert Rd. Robert Rd turns slightly right and becomes W Minor S?t, Turn right onto Mink Rd, Turn Right onto Benjamin Ct, Turn left to stay on Banjamin Ct, House will be on the left.
School Information
- Elem School District: East Penn
- Midd School District: East Penn
- High School District: East Penn
- Elementary School: Macungie Elementary School
- Middle School: Eyer Middle School
- High School: Emmaus High School
Community
- Home Owners Assn.: Lehigh Valley MLS
Heating & Cooling
- Central air: Yes
- Air Conditioning: Yes
- Cooling Type: Central Air, Ceiling Fan(s)
- Heating Type: Forced Air, Gas
Utilities
- Sewer: Public Sewer
- Water: Public
Structural Information
- Architectural Style: Dutch Colonial
- Construction: Stone Veneer, Vinyl Siding
- Basement Desc.: Daylight, Egress Windows, Full, Partially Finished, Rec/Family Area
- Roof: Asphalt, Fiberglass
- Windows: Screens
- Stories/Levels: 2
- Square Feet: 2,355
- Living Area: 2,355 Sq. Ft.
- Year Built: 2022
Lot Features
- Lot Size (Acres): 0.064
- Lot Size (Sq. Ft.): 2,775
- Lot Size Source: Public Records
- Sidewalks: Yes
- Zoning: SR
- Fencing (Description): Yard Fenced
Financial Considerations
- Association Fee: $150
- Assoc Fee Freq.: Quarterly
- Tax Amount: $5,785.58
Disclosures and Reports
- Property ID: 548389660301-1
Listed by RE/MAX Unlimited Real Estate
Sold by Coldwell Banker Hearthside

Get Pre-Approved Today
Schools
Schools serving 4502 Benjamin CT
School District:East Penn School District
| Name | Grades | Distance |
|---|---|---|
Macungie El School 4062 North Brookside Road, Macungie, PA 18062 | K-5 | 1.3 mi |
Eyer Middle School 5616 Buckeye Road, Macungie, PA 18062 | 6-8 | 1.3 mi |
Emmaus High School 500 Macungie Avenue, Emmaus, PA 18049 | 9-12 | 1.3 mi |
Disclaimer:
School attendance boundaries provided by ATTOM Data Solutions and are for reference only. Contact the school directly to verify enrollment eligibility.
Price & Sales History for 4502 Benjamin CT
Date
Details
Price
Change
Source
7/28/2026
Sold
$430,000
-1.15%
MLS
6/19/2026
Price Reduced
$435,000
-1.11%
MLS
6/03/2026
Listed
$439,900
—
MLS
Disclaimer: Historical sales information is derived from public records provided by the county offices. Information is not guaranteed and should be independently verified.
4502 Benjamin Court, Upper Milford Township, PA 18049 (MLS# 778037) is a Townhouse property that was sold at $430,000 on July 28, 2026. Want to learn more about 4502 Benjamin Court? Do you have questions about finding other Townhouse real estate for sale in Upper Milford Township? You can browse all Upper Milford Township real estate or contact a Coldwell Banker agent to request more information.