This is a carousel with tiles that activate property listing cards. Use the previous and next buttons to navigate.
1/1
$825,000
This is a carousel with tiles that activate property listing cards. Use the previous and next buttons to navigate.
1/1
Property Description
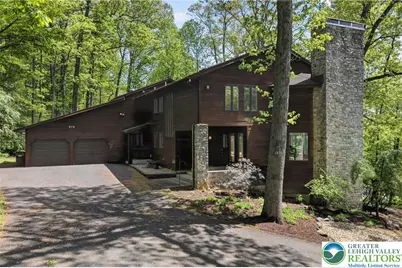
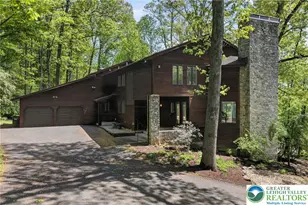
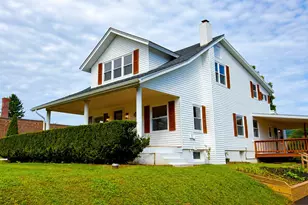
Tucked within nearly 3 wooded acres in the East Penn School District, this custom contemporary home combines striking architectural details with a peaceful natural setting. Set back along a private driveway and surrounded by mature trees, the home features a warm wood exterior, a spacious covered front porch, and expansive windows that bring natural light and wooded views into nearly every room. Inside, the main living space is centered around a dramatic floor-to-ceiling stone wood-burning fireplace with soaring ceilings, exposed wood beams, hardwood floors, and walls of windows overlooking the property. The curved staircase and open loft above add to the home's airy feel while still maintaining distinct living spaces throughout. The dining area opens directly to the oversized rear deck, creating an easy transition between indoor and outdoor living. The kitchen offers granite countertops, a large center island with built-in appliances and seating, stone backsplash accents, wood cabinetry, stainless steel appliances, a pantry closet, and additional custom built-ins throughout the space. Just beyond the kitchen is a butler's pantry and a separate built-in office or command station area. A breakfast nook surrounded by windows, a first-floor laundry room with a utility sink, a mudroom area with garage access, and a half bath complete the main level. Upstairs, the loft overlooks the living room below and provides additional lounge or flex space with skylights and recessed lighting. The primary suite includes a walk-in closet and an updated bath with a double vanity, soaking tub, and tiled shower. Three additional bedrooms and a remodeled full bath complete the second floor. The walk-out lower level provides substantial additional living space with a large finished family room featuring a second wood-burning fireplace, a billiard or recreation area, a home gym or flex space, a full bath, and a finished storage area with built-in shelving. Outside, the multi-level deck overlooks the wooded surroundings and includes exterior speakers and stair access to the lower level and backyard. Mature landscaping, a generator hookup, an attached 2-car garage, and the wooded setting complete the property.
Full Property Details
Full Property Details for 5069 5th St
General
- Sold For: $825,000
- Taxes: $12,752
- Status: Closed
- Type: Single Family
- Source: Lehigh_Valley
- MLS ID: 776899
- Added to Site: 150 day(s) ago
Interior
- Number of Rooms: 9
- Interior Features: Dining Area, Separate/Formal Dining Room, Entrance Foyer, Eat-in Kitchen, In-Law Floorplan, Kitchen Island, Loft, Mud Room, Skylights, Utility Room, Walk-In Closet(s)
- Fireplace: Yes
- Fireplace(s): Wood Burning
- Appliances: Double Oven, Dryer, Dishwasher, Electric Cooktop, Electric Water Heater, Microwave, Refrigerator, Washer
- Flooring: Carpet, Hardwood, Tile
Rooms
Bathrooms
- Total Bathrooms: 4
- Full Bathrooms: 3
- Half Bathrooms: 1
Bedrooms
- Total Bedrooms: 4
Other Rooms
- Laundry: Main Level
Exterior
- Exterior Features: Deck, Porch
- Porch/Patio/Deck: Deck, Porch
Parking
- Garage: Yes
- Attached garage: Yes
- Garage Spaces: 2
- Parking Features: Attached, Driveway, Garage
Location
- Area: Upper Milford
- County: Lehigh
- Subdivision: Not in Development
- Driving Directions: Take Chestnut St, Emmaus. Turn right onto S 4th St, then turn right onto Broad St. Turn left onto S 5th St.
School Information
- Elem School District: East Penn
- Midd School District: East Penn
- High School District: East Penn
- Elementary School: Lincoln Elementary School
- Middle School: Lower Macungie Middle School
- High School: Emmaus High School
Community
- Home Owners Assn.: Lehigh Valley MLS
Heating & Cooling
- Central air: Yes
- Air Conditioning: Yes
- Cooling Type: Central Air, Ceiling Fan(s)
- Heating Type: Electric, Heat Pump
Utilities
- Sewer: Septic Tank
- Water: Well
- Well: Yes
Structural Information
- Architectural Style: Contemporary
- Construction: Wood Siding
- Basement Desc.: Partially Finished, Walk-Out Access
- Roof: Asphalt, Fiberglass
- Windows: Skylight(s)
- Stories/Levels: 2
- Square Feet: 5,723
- Living Area: 5,723 Sq. Ft.
- Year Built: 1991
Lot Features
- Lot Size (Acres): 2.919
- Lot Size (Sq. Ft.): 127,152
- Trees/Vegetation: Partially Wooded
- Zoning: CON
Financial Considerations
- Tax Amount: $12,752.53
Disclosures and Reports
- Property ID: 640309116640-1
Listed by BHHS Fox & Roach Macungie
Sold by RE/MAX Real Estate

Get Pre-Approved Today
Schools
Schools serving 5069 5th St
School District:East Penn School District
| Name | Grades | Distance |
|---|---|---|
Lincoln El School, Emmaus, PA 233 Seem Street, Emmaus, PA 18049 | K-5 | 1.9 mi |
Lower Macungie Middle School 6299 Lower Macungie Road, Macungie, PA 18062 | 6-8 | 5.5 mi |
Emmaus High School 500 Macungie Avenue, Emmaus, PA 18049 | 9-12 | 1.9 mi |
Disclaimer:
School attendance boundaries provided by ATTOM Data Solutions and are for reference only. Contact the school directly to verify enrollment eligibility.
Price & Sales History for 5069 5th St
Date
Details
Price
Change
Source
9/30/2026
Sold
$825,000
-2.94%
MLS
7/28/2026
Price Reduced
$850,000
-5.45%
MLS
5/15/2026
Listed
$899,000
—
MLS
Disclaimer: Historical sales information is derived from public records provided by the county offices. Information is not guaranteed and should be independently verified.
5069 5th Street, Upper Milford Township, PA 18049 (MLS# 776899) is a Single Family property that was sold at $825,000 on September 30, 2026. Want to learn more about 5069 5th Street? Do you have questions about finding other Single Family real estate for sale in Upper Milford Township? You can browse all Upper Milford Township real estate or contact a Coldwell Banker agent to request more information.