This is a carousel with tiles that activate property listing cards. Use the previous and next buttons to navigate.
1/1
$933,317
This is a carousel with tiles that activate property listing cards. Use the previous and next buttons to navigate.
1/1
Property Description
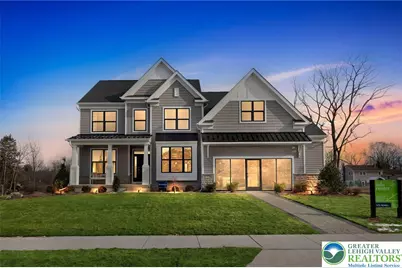
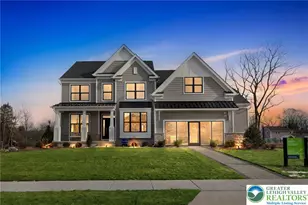
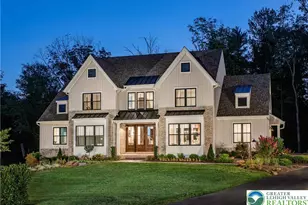
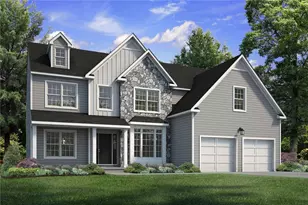
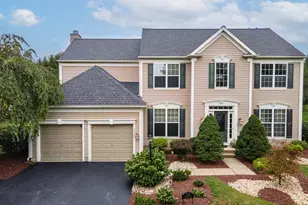
The Meadowood model is a new construction home designed for a busy lifestyle! As you enter the foyer, you will instantly appreciate the center hall layout offering a large formal dining room on one side & a spacious flex room on the other, which can act as that perfect work from home space or secondary living area. Following the foyer & into the main living area of the home, you will find a spacious great room overlooking the gourmet kitchen & a breakfast area. Plentiful windows & a glass slider allow natural light to fill the entire space, highlighting the designer appointments found within the kitchen including dazzling granite countertops, an oversized central island, furniture quality 42'' cabinets with soft close doors & drawers, stainless steel appliances, & large walk in pantry. Also found on this level of the home is a powder room, laundry room, and convenient mudroom with plentiful storage and access to the side entry 2-car garage. Upstairs, the impressive owner's suite is the perfect place to unwind at the end of the day with dual walk-in closets and a spa-like owner's bath with ceramic tile & granite countertops. 3 additional bedrooms, a multipurpose loft & hall bathroom also be found on this level of the home. To even further make this home your own, the Meadowood can be thoroughly personalized both inside & out using our extensive customization catalog!
Full Property Details
Full Property Details for 5095 E Maple Ridge Way #Homesite 13
General
- Sold For: $933,317
- HOA FEE: $130/month
- HOA FEE FREQ.: Quarterly
- Status: Closed
- Type: Single Family
- Source: Lehigh_Valley
- MLS ID: 752337
- Added to Site: 517 day(s) ago
Interior
- Number of Rooms: 9
- Interior Features: Breakfast Area, Dining Area, Separate/Formal Dining Room, Entrance Foyer, Kitchen Island, Loft, Family Room Main Level, Walk-In Closet(s), Wired for Data
- Fireplace: Yes
- Fireplace(s): Family Room, Gas Log
- Appliances: Dishwasher, Disposal, Microwave, Propane Water Heater
- Flooring: Carpet, Hardwood, Tile, Vinyl
Rooms
Bathrooms
- Total Bathrooms: 3
- Full Bathrooms: 2
- Half Bathrooms: 1
Bedrooms
- Total Bedrooms: 4
Other Rooms
- Laundry: Washer Hookup, Dryer Hookup, Main Level
Additional Information
- Security/Safety: Smoke Detector(s)
Exterior
- Exterior Features: Porch, Propane Tank - Leased
- Porch/Patio/Deck: Covered, Porch
Parking
- Garage: Yes
- Attached garage: Yes
- Garage Spaces: 2
- Parking Features: Attached, Garage, Garage Door Opener
Location
- Area: Upper Milford
- County: Lehigh
- Subdivision: Est @ Maple Ridge
- Cross Streets: Maple Ridge Way
- Driving Directions: From Routes 29/100 turn onto Shimmerville Road, follow for 3/10 of a mile to Main Road W, stay on Main Road W for 9/10 of a mile to Maple Ridge Way. The Helena Model Home and Information Center is on the corner of Maple Ridge Way and Taviston Ct E.
School Information
- Elem School District: East Penn
- Midd School District: East Penn
- High School District: East Penn
- Elementary School: Macungie Elementary
- Middle School: Eyer Middle School
- High School: Emmaus High School
Community
- Home Owners Assn.: Lehigh Valley MLS
Heating & Cooling
- Central air: Yes
- Air Conditioning: Yes
- Cooling Type: Central Air, Zoned
- Heating Type: Forced Air, Propane, Zoned
Utilities
- Sewer: Grinder Pump, Public Sewer
- Water: Public
- Cable Available: Yes
- Utility Description: Cable Available
Structural Information
- Architectural Style: Colonial
- Basement Desc.: Full, Walk-Out Access
- Roof: Other
- Stories/Levels: 2
- Square Feet: 3,652
- Living Area: 3,652 Sq. Ft.
- Property Condition: New Construction
Lot Features
- Property View: Panoramic
- Lot Size (Acres): 0.658
- Lot Size (Sq. Ft.): 28,677
- Lot Size Source: Builder
- Zoning: RA
Green Features
- Sustainability: Conserving Methods
Financial Considerations
- Association Fee: $390
- Assoc Fee Freq.: Quarterly
- Terms: Cash, Conventional, FHA, VA Loan
Disclosures and Reports
- Property ID: 549314466782 001
Listed by WB Homes Realty Associates Inc
Sold by NON MBR Office

Get Pre-Approved Today
Schools
Schools serving 5095 E Maple Ridge Way #Homesite 13
School District:East Penn School District
| Name | Grades | Distance |
|---|---|---|
Macungie El School 4062 North Brookside Road, Macungie, PA 18062 | K-5 | 1.8 mi |
Eyer Middle School 5616 Buckeye Road, Macungie, PA 18062 | 6-8 | 1.9 mi |
Emmaus High School 500 Macungie Avenue, Emmaus, PA 18049 | 9-12 | 2.1 mi |
Disclaimer:
School attendance boundaries provided by ATTOM Data Solutions and are for reference only. Contact the school directly to verify enrollment eligibility.
Price & Sales History for 5095 E Maple Ridge Way #Homesite 13
Date
Details
Price
Change
Source
6/23/2026
Sold
$933,317
2.56%
MLS
10/22/2025
Price Increased
$910,000
1.11%
MLS
2/12/2025
Listed
$899,990
—
MLS
Disclaimer: Historical sales information is derived from public records provided by the county offices. Information is not guaranteed and should be independently verified.
5095 E Maple Ridge Way #Homesite 13, Upper Milford Township, PA 18049 (MLS# 752337) is a Single Family property that was sold at $933,317 on June 23, 2026. Want to learn more about 5095 E Maple Ridge Way #Homesite 13? Do you have questions about finding other Single Family real estate for sale in Upper Milford Township? You can browse all Upper Milford Township real estate or contact a Coldwell Banker agent to request more information.