This is a carousel with tiles that activate property listing cards. Use the previous and next buttons to navigate.
1/1
$350,000
This is a carousel with tiles that activate property listing cards. Use the previous and next buttons to navigate.
1/1
Property Description
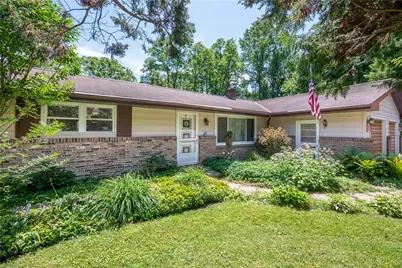
Seller has set Highest& Best offer deadline of 7/1 by 7:00 pm. Welcome to this spacious and versatile ranch home featuring a private in-law suite/efficiency apartment and an oversized two-car garage, all nestled on 1.57 beautifully landscaped acres, offering the ease and convenience of one-floor living along with the flexibility of multigenerational living. The primary residence features 3 bedrooms and 1.5 baths, a sun-filled living room showcasing beautiful original hardwood floors that continue throughout all three bedrooms, adding warmth and timeless character to the home. The kitchen offers abundant counter space, a breakfast bar, and a generous dining area highlighted by a new sliding glass door that opens to a spacious deck overlooking the picturesque backyard and manicured grounds. Whether enjoying your morning coffee, hosting outdoor gatherings, or simply taking in the scenic views, this outdoor space provides the perfect setting. The partially finished walk-out basement expands your living and entertaining options, featuring a half bath, a separate storage room, and a sliding door leading to a covered patio where you can relax and enjoy the country-like surroundings. A utility shed provides additional storage for lawn equipment and outdoor essentials. Adding exceptional versatility, the property includes a private in-law suite/efficiency apartment with its own separate entrance. This self-contained space features a kitchenette, full bathroom, combined living and sleeping area, and a large walk-in closet-perfect for extended family or guests. With its beautiful setting, functional layout, and unique multi-generational living opportunities, this property offers endless possibilities both inside and out. Don't miss your chance to make this unique property your next home!
Full Property Details
Full Property Details for 5311 Macungie Mountain Rd
General
- Sold For: $350,000
- Taxes: $5,300
- Status: Closed
- Type: Single Family
- Source: Lehigh_Valley
- MLS ID: 778795
- Added to Site: 76 day(s) ago
Interior
- Number of Rooms: 8
- Interior Features: Dining Area, In-Law Floorplan, Mud Room, Utility Room, Window Treatments
- Appliances: Dishwasher, Gas Cooktop, Gas Oven, Gas Range, Microwave, Oil Water Heater, Refrigerator
- Flooring: Carpet, Hardwood, Vinyl
Rooms
Bathrooms
- Total Bathrooms: 3
- Full Bathrooms: 2
- Half Bathrooms: 1
Bedrooms
- Total Bedrooms: 3
Other Rooms
- Laundry: Washer Hookup, Dryer Hookup, Lower Level
Exterior
- Exterior Features: Deck, Patio, Shed, Propane Tank - Owned
- Porch/Patio/Deck: Covered, Deck, Patio
Parking
- Garage: Yes
- Attached garage: Yes
- Garage Spaces: 2
- Parking Features: Attached, Garage, Garage Door Opener
Location
- Area: Upper Milford
- County: Lehigh
- Subdivision: Not in Development
- Cross Streets: St. Peters Rd
- Driving Directions: Route 100 South, right on S. Chestnut St which becomes Sweetwood Dr, bare left onto Macungie Mountain Rd. Property is .5 miles on left.
School Information
- Elem School District: East Penn
- Midd School District: East Penn
- High School District: East Penn
- Elementary School: Shoemaker
- Middle School: Eyer
- High School: Emmaus
Community
- Home Owners Assn.: Lehigh Valley MLS
Heating & Cooling
- Central air: Yes
- Air Conditioning: Yes
- Cooling Type: Central Air
- Heating Type: Propane, Oil
Utilities
- Sewer: Septic Tank
- Water: Well
- Well: Yes
Structural Information
- Architectural Style: Ranch
- Construction: Brick, Vinyl Siding
- Basement Desc.: Partially Finished, Walk-Out Access, Rec/Family Area
- Roof: Asphalt, Fiberglass
- Windows: Drapes
- Stories/Levels: 1
- Square Feet: 2,254
- Living Area: 2,254 Sq. Ft.
- Year Built: 1964
Additional Structures
- Other Structures: Apartment, Shed(s)
Lot Features
- Lot Size (Acres): 1.57
- Lot Size (Sq. Ft.): 68,389
- Lot Size Source: Public Records
- Zoning: R-A Rural Agricultural
Financial Considerations
- Tax Amount: $5,300.37
Disclosures and Reports
- Special Conditions: Estate
- Property ID: 547298315444001
Listed by BHHS Fox & Roach Macungie
Sold by Pocono Mtn. Assoc. of REALTORS

Get Pre-Approved Today
Schools
Schools serving 5311 Macungie Mountain Rd
School District:East Penn School District
| Name | Grades | Distance |
|---|---|---|
Macungie El School 4062 North Brookside Road, Macungie, PA 18062 | K-5 | 1.9 mi |
Eyer Middle School 5616 Buckeye Road, Macungie, PA 18062 | 6-8 | 2 mi |
Emmaus High School 500 Macungie Avenue, Emmaus, PA 18049 | 9-12 | 4.1 mi |
Disclaimer:
School attendance boundaries provided by ATTOM Data Solutions and are for reference only. Contact the school directly to verify enrollment eligibility.
Price & Sales History for 5311 Macungie Mountain Rd
Date
Details
Price
Change
Source
7/31/2026
Sold
$350,000
-20.27%
MLS
6/24/2026
Price Reduced
$439,000
-5.59%
MLS
6/12/2026
Listed
$465,000
—
MLS
Disclaimer: Historical sales information is derived from public records provided by the county offices. Information is not guaranteed and should be independently verified.
5311 Macungie Mountain Road, Upper Milford Township, PA 18062 (MLS# 778795) is a Single Family property that was sold at $350,000 on July 31, 2026. Want to learn more about 5311 Macungie Mountain Road? Do you have questions about finding other Single Family real estate for sale in Upper Milford Township? You can browse all Upper Milford Township real estate or contact a Coldwell Banker agent to request more information.