This is a carousel with tiles that activate property listing cards. Use the previous and next buttons to navigate.
1/1
$1,097,955
This is a carousel with tiles that activate property listing cards. Use the previous and next buttons to navigate.
1/1
Property Description
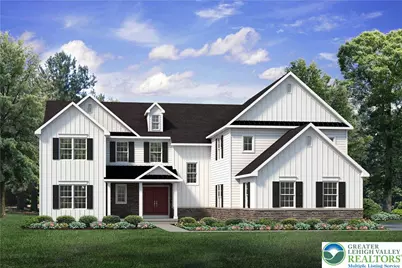
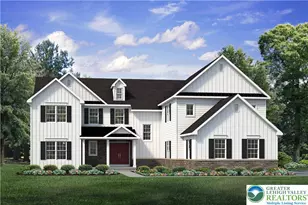
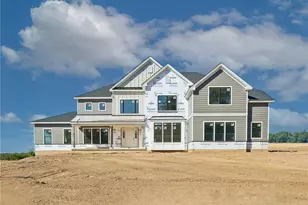
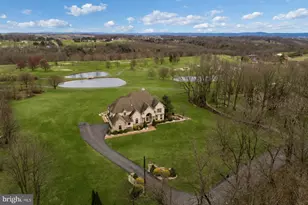
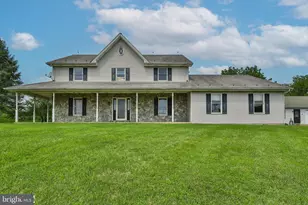
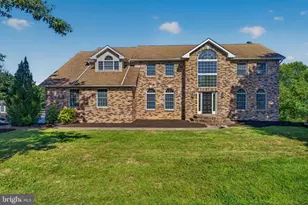
The Maverick is an architectural gem that embodies modern farmhouse style with its spacious floor plan. Ideal for multi-generational living, this home boasts multiple common areas and bedrooms on both floors, allowing for maximum comfort and convenience. Its sleek, contemporary design seamlessly integrates function and style, making it the perfect place for families to create lasting memories. Step into the charming Foyer and be welcomed into its magnificent living spaces. The Kitchen features ample counter space, a large island with seating, and a walk-in Pantry. The nearby Great Room is anchored by a cozy gas fireplace, windows with backyard views, and opens to a formal Dining Room. The Family Room is a luxurious escape with cathedral ceilings, a sliding door leading to the outdoors, and a second gas fireplace surrounded by windows. The 1st floor also features a private Study, a Guest Suite with walk-in closet, full guest Bath, and a shared Powder Room. The 2nd floor boasts a versatile Loft that can serve as another living area, study, or playroom. The grand Owner's Suite features a spacious bedroom, a spa-like ensuite Bath with dual vanities, a makeup counter, and large shower. There are three more Bedrooms with walk-in closets, one with a private Bath and two with a shared Bath. A storage area on the 2nd floor can be used to store unused items or can be optionally finished as a home theater, game room, etc. A second floor laundry area rounds out the second floor.
Full Property Details
Full Property Details for 3241 Sterner Rd
General
- Sold For: $1,097,955
- HOA FEE: $83/month
- HOA FEE FREQ.: Quarterly
- Status: Closed
- Type: Single Family
- Source: Lehigh_Valley
- MLS ID: 764343
- Added to Site: 308 day(s) ago
Interior
- Number of Rooms: 13
- Interior Features: Cathedral Ceiling(s), Dining Area, Separate/Formal Dining Room, Entrance Foyer, Eat-in Kitchen, High Ceilings, Home Office, Kitchen Island, Mud Room, Family Room Main Level, Utility Room, Vaulted Ceiling(s), Walk-In Closet(s)
- Fireplace: Yes
- Fireplace(s): Family Room
- Appliances: Built-In Oven, Dishwasher, Gas Cooktop, Disposal, Microwave, Propane Water Heater
- Flooring: Carpet, Luxury Vinyl, Luxury VinylPlank
Rooms
Bathrooms
- Total Bathrooms: 5
- Full Bathrooms: 4
- Half Bathrooms: 1
Bedrooms
- Total Bedrooms: 5
Other Rooms
- Laundry: Washer Hookup, Dryer Hookup, Upper Level
Additional Information
- Security/Safety: Smoke Detector(s)
Exterior
- Exterior Features: Porch, Propane Tank - Leased
- Porch/Patio/Deck: Covered, Porch
Parking
- Garage: Yes
- Attached garage: Yes
- Garage Spaces: 3
- Parking Features: Attached, Garage
Location
- Area: Upper Nazareth
- County: Northampton
- Subdivision: Overlook Estates
- Driving Directions: FROM RT 22 W, TAKE THE PA-191 (NAZARETH PIKE) EXIT TOWARD NAZARETH. CONTINUE N ON PA-191 INTO UPPER NAZARETH TWP. TURN RIGHT ON MICHAELS SCHOOL ROAD, THEN LEFT ON STERNER ROAD. LOT 7/3241 STERNER RD IS ON THE RIGHT.
School Information
- Elem School District: Nazareth
- Midd School District: Nazareth
- High School District: Nazareth
Community
- Home Owners Assn.: Lehigh Valley MLS
Heating & Cooling
- Central air: Yes
- Air Conditioning: Yes
- Cooling Type: Central Air
- Heating Type: Forced Air, Propane
Utilities
- Sewer: Septic Tank
- Water: Well
- Well: Yes
- Cable Available: Yes
- Utility Description: Cable Available
Structural Information
- Architectural Style: Other
- Construction: Fiber Cement, Stone Veneer, Wood Siding
- Basement Desc.: Walk-Out Access
- Roof: Asphalt, Fiberglass, Metal
- Windows: Screens
- Stories/Levels: 2
- Square Feet: 4,133
- Living Area: 4,133 Sq. Ft.
- Year Built: 2025
- Property Condition: New Construction
Lot Features
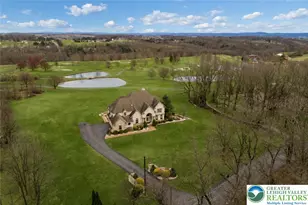
- Property View: Hills, Panoramic
- Lot Size (Acres): 1.251
- Lot Size (Sq. Ft.): 54,509
- Lot Size Source: Builder
- Frontage: Public Road, Paved
- Street/Road Desc.: Paved
- Lot Features: Sloped, Views
- Zoning: RES
Financial Considerations
- Association Fee: $250
- Assoc Fee Freq.: Quarterly
Disclosures and Reports
- Property ID: TBD
Listed by Tuskes Realty
Sold by NON MBR Office

Get Pre-Approved Today
Schools
Schools serving 3241 Sterner Rd
School District:Nazareth Area School District
| Name | Grades | Distance |
|---|---|---|
Shafer El School 49 South Liberty Street, Nazareth, PA 18064 | K-3 | 3.7 mi |
Nazareth Area Intermediate School 355 Tatamy Road, Nazareth, PA 18064 | 4-6 | 4.3 mi |
Nazareth Area Middle School 94 Friedenstahl Avenue, Nazareth, PA 18064 | 7-8 | 4 mi |
Nazareth Area High School 501 East Center Street, Nazareth, PA 18064 | 9-12 | 3.9 mi |
Disclaimer:
School attendance boundaries provided by ATTOM Data Solutions and are for reference only. Contact the school directly to verify enrollment eligibility.
Price & Sales History for 3241 Sterner Rd
Date
Details
Price
Change
Source
5/26/2026
Sold
$1,097,955
—
MLS
9/09/2025
Listed
$1,097,955
—
MLS
Disclaimer: Historical sales information is derived from public records provided by the county offices. Information is not guaranteed and should be independently verified.
3241 Sterner Road, Upper Nazareth, PA 18064 (MLS# 764343) is a Single Family property that was sold at $1,097,955 on May 26, 2026. Want to learn more about 3241 Sterner Road? Do you have questions about finding other Single Family real estate for sale in Upper Nazareth? You can browse all Upper Nazareth real estate or contact a Coldwell Banker agent to request more information.