This is a carousel with tiles that activate property listing cards. Use the previous and next buttons to navigate.
1/1
$1,242,175
This is a carousel with tiles that activate property listing cards. Use the previous and next buttons to navigate.
1/1
Property Description
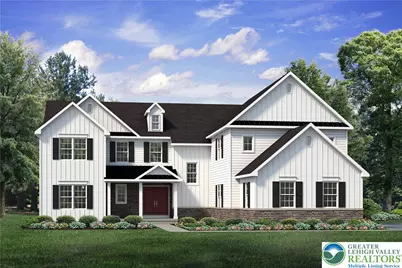
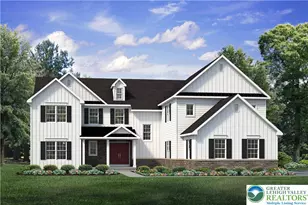
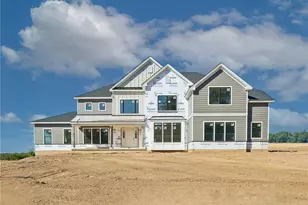
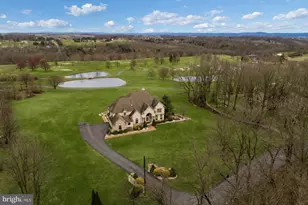
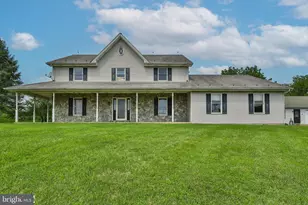
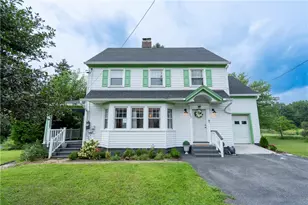
The Maverick has a modern farmhouse style with its spacious 4100 sq ft. floor plan. Ideal for multi-generational living, this home boasts multiple common areas and bedrooms on both floors, allowing for maximum comfort and convenience. The Kitchen features ample counter space, a large island with seating, and a walk-in Pantry. The nearby Great Room is anchored by a cozy gas fireplace, windows with backyard views, and opens to a formal Dining Room. The Family Room is a luxurious escape with cathedral ceilings, a sliding door leading to the outdoors, and a second gas fireplace surrounded by windows. The 1st floor also features a private Study, a Guest Suite with walk-in closet, full guest Bath, and a shared Powder Room. The 2nd floor boasts a versatile Loft that can serve as another living area, study, or playroom. The grand Owners' Suite features a spacious bedroom, a spa-like ensuite Bath with dual vanities, a makeup counter, and large shower. Three more Bedrooms with walk-in closets, one with a private Bath and two with a shared Bath, provide ample space for the rest of the family. A storage area on the 2nd floor can be used to store unused items or can be optionally finished as a home theater, game room, or home studio/office. A conveniently located 2nd floor laundry room rounds out this well-thought-out home.
Full Property Details
Full Property Details for 3253 Michaels School Rd #1
General
- Sold For: $1,242,175
- Status: Closed
- Type: Single Family
- Source: Lehigh_Valley
- MLS ID: 767217
- Added to Site: 304 day(s) ago
Interior
- Number of Rooms: 12
- Interior Features: Cathedral Ceiling(s), Dining Area, Separate/Formal Dining Room, Entrance Foyer, Eat-in Kitchen, High Ceilings, Home Office, Kitchen Island, Loft, Mud Room, Family Room Main Level, Utility Room, Vaulted Ceiling(s), Walk-In Closet(s)
- Fireplace: Yes
- Fireplace(s): Family Room, Living Room
- Appliances: Dishwasher, Disposal, Gas Oven, Microwave, Propane Water Heater
- Flooring: Carpet, Luxury Vinyl, Luxury VinylPlank, Tile
Rooms
Bathrooms
- Total Bathrooms: 5
- Full Bathrooms: 4
- Half Bathrooms: 1
Bedrooms
- Total Bedrooms: 5
Other Rooms
- Laundry: Washer Hookup, Dryer Hookup, Main Level
Additional Information
- Security/Safety: Smoke Detector(s)
Exterior
- Exterior Features: Deck, Porch, Propane Tank - Leased
- Porch/Patio/Deck: Covered, Deck, Porch
Parking
- Garage: Yes
- Attached garage: Yes
- Garage Spaces: 3
- Parking Features: Attached, Garage
Location
- Area: Upper Nazareth
- County: Northampton
- Subdivision: Overlook Estates
- Cross Streets: NorBath Blvd
- Driving Directions: Route 33 to Route 248 head west to right on Michaels School Road to property on left side
School Information
- Elem School District: Nazareth
- Midd School District: Nazareth
- High School District: Nazareth
Community
- Home Owners Assn.: Lehigh Valley MLS
Heating & Cooling
- Central air: Yes
- Air Conditioning: Yes
- Cooling Type: Central Air
- Heating Type: Forced Air, Propane
Utilities
- Sewer: Septic Tank
- Water: Well
- Well: Yes
- Cable Available: Yes
- Utility Description: Cable Available
Structural Information
- Architectural Style: Other
- Construction: Stone Veneer, Vinyl Siding, Wood Siding
- Basement Desc.: Walk-Out Access
- Roof: Asphalt, Fiberglass
- Windows: Screens
- Stories/Levels: 2
- Square Feet: 4,678
- Living Area: 4,678 Sq. Ft.
- Year Built: 2025
- Property Condition: New Construction
Lot Features
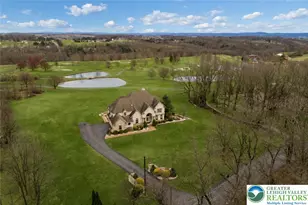
- Property View: Hills, Panoramic
- Lot Size (Acres): 1.179
- Lot Size (Sq. Ft.): 51,374
- Lot Size Source: Builder
- Frontage: Public Road, Paved
- Street/Road Desc.: Paved
- Lot Features: Flat, Sloped, Views
- Trees/Vegetation: Partially Wooded
- Zoning: RES
Financial Considerations
- Assoc Fee Freq.: Quarterly
Disclosures and Reports
- Property ID: TBD
Listed by Tuskes Realty
Sold by RE/MAX Real Estate

Get Pre-Approved Today
Schools
Schools serving 3253 Michaels School Rd #1
School District:Nazareth Area School District
| Name | Grades | Distance |
|---|---|---|
Shafer El School 49 South Liberty Street, Nazareth, PA 18064 | K-3 | 3.6 mi |
Nazareth Area Intermediate School 355 Tatamy Road, Nazareth, PA 18064 | 4-6 | 4.3 mi |
Nazareth Area Middle School 94 Friedenstahl Avenue, Nazareth, PA 18064 | 7-8 | 4 mi |
Nazareth Area High School 501 East Center Street, Nazareth, PA 18064 | 9-12 | 3.8 mi |
Disclaimer:
School attendance boundaries provided by ATTOM Data Solutions and are for reference only. Contact the school directly to verify enrollment eligibility.
Price & Sales History for 3253 Michaels School Rd #1
Date
Details
Price
Change
Source
6/04/2026
Sold
$1,242,175
—
MLS
10/28/2025
Listed
$1,242,175
—
MLS
Disclaimer: Historical sales information is derived from public records provided by the county offices. Information is not guaranteed and should be independently verified.
3253 Michaels School Road #1, Upper Nazareth, PA 18064 (MLS# 767217) is a Single Family property that was sold at $1,242,175 on June 04, 2026. Want to learn more about 3253 Michaels School Road #1? Do you have questions about finding other Single Family real estate for sale in Upper Nazareth? You can browse all Upper Nazareth real estate or contact a Coldwell Banker agent to request more information.