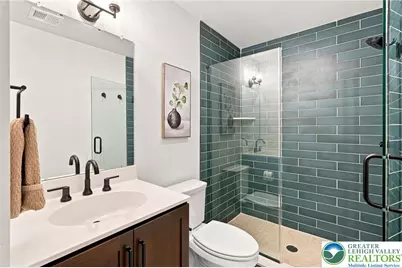
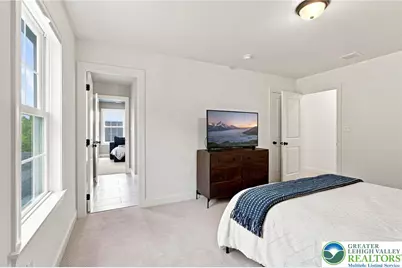
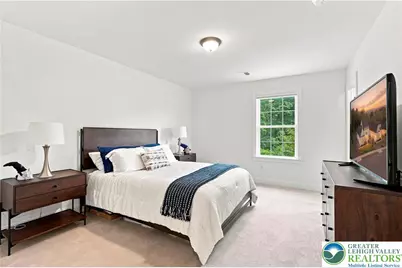
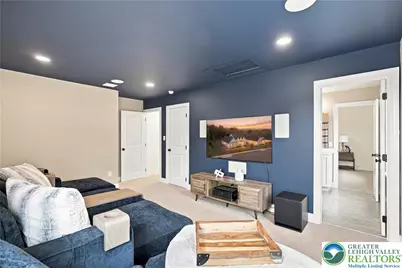
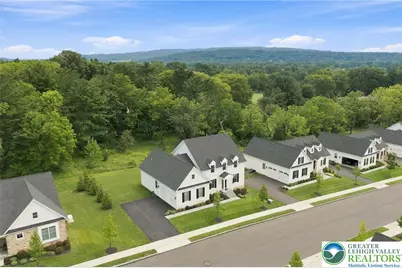
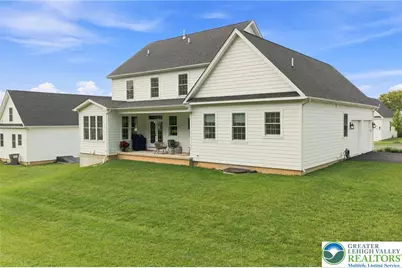
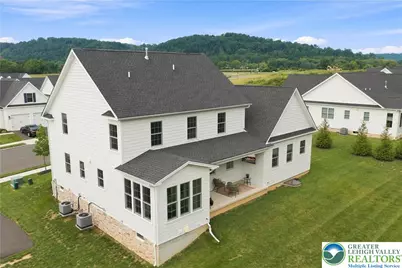
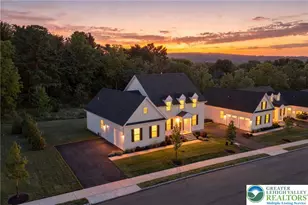
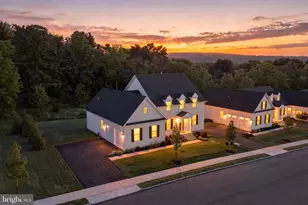
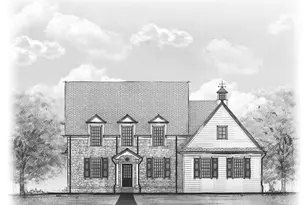

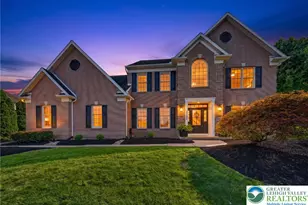
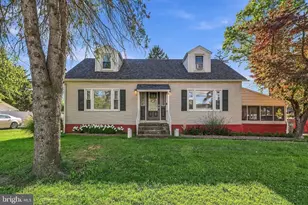
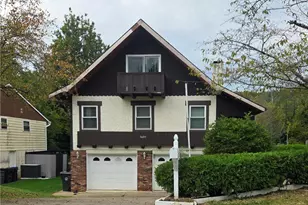
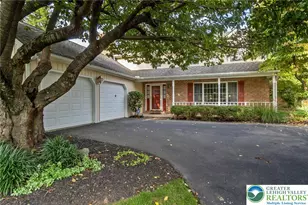
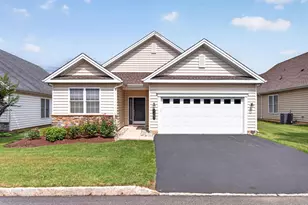
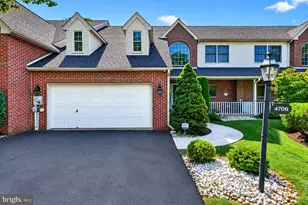
Full Property Details for 4421 Stonebridge Dr
General
- Price: $995,000
- HOA FEE: $395/month
- Taxes: $8,889
- Status: Active
- Type: Single Family
- Source: Lehigh_Valley
- MLS ID: 782256
- Updated: 8/19/2026
- Added to Site: 50 day(s) ago
Interior
- Number of Rooms: 11
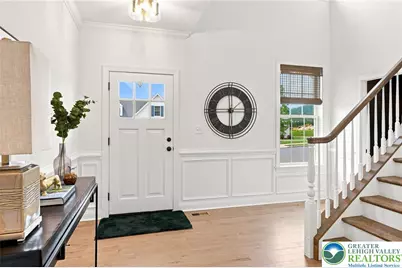
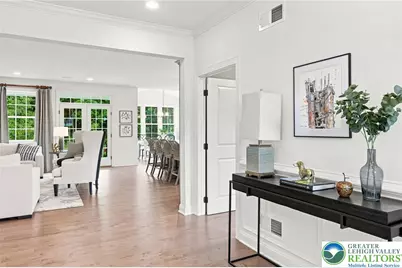
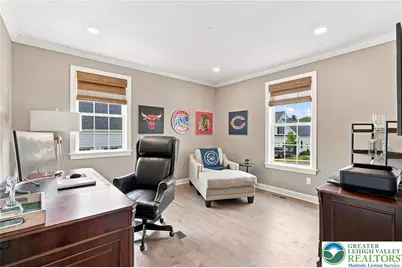
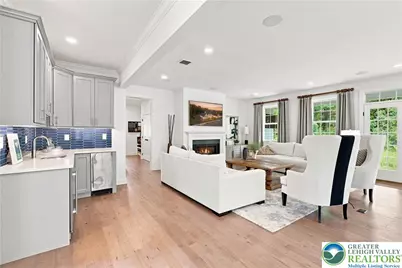
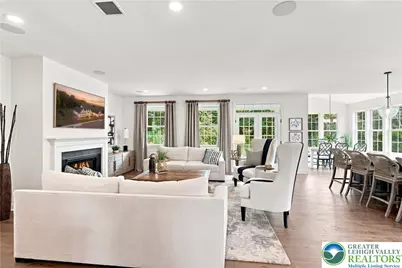
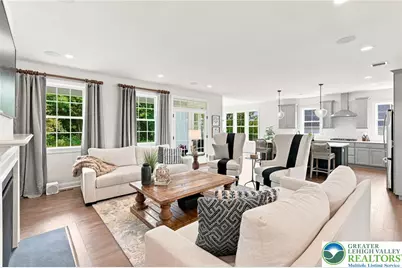
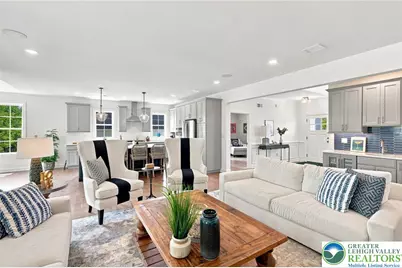
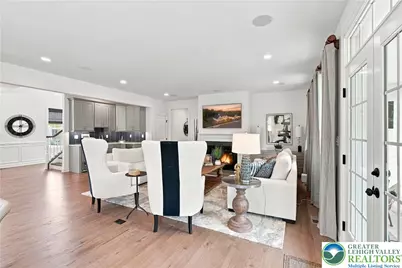
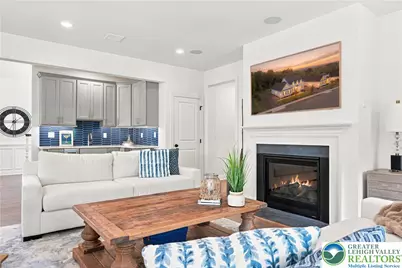
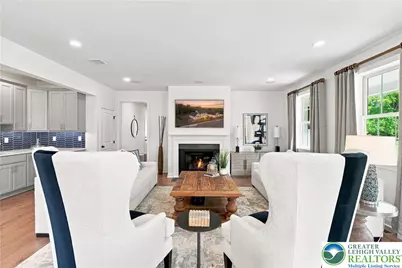
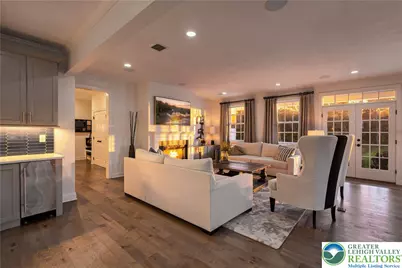
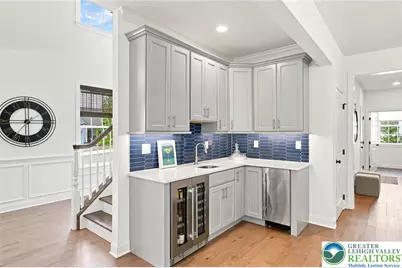
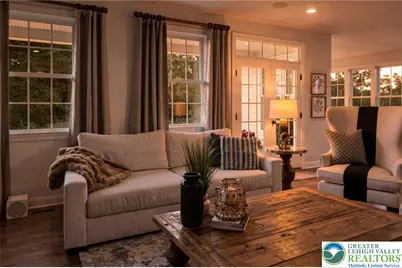
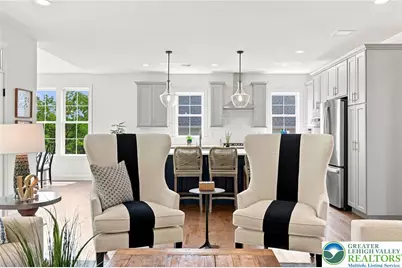
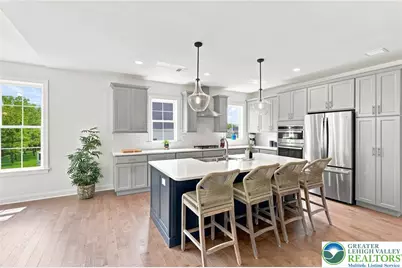
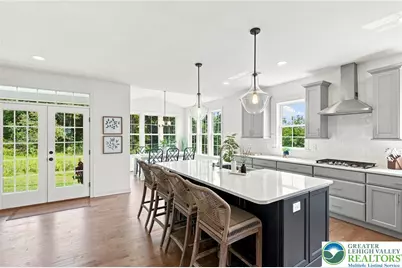
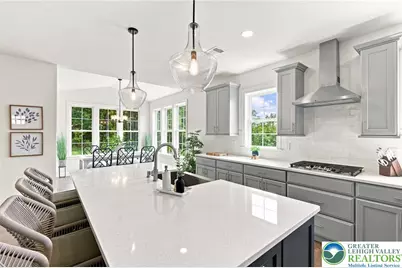
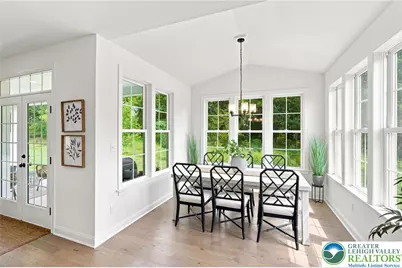
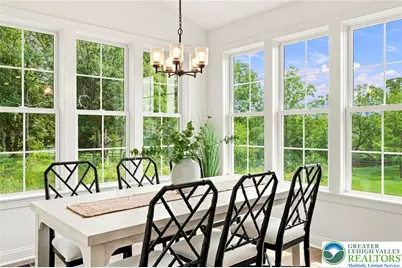
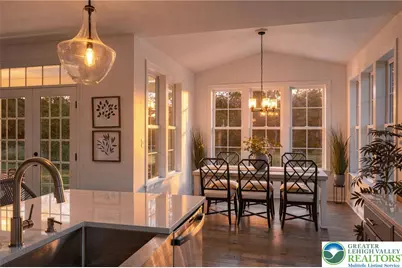
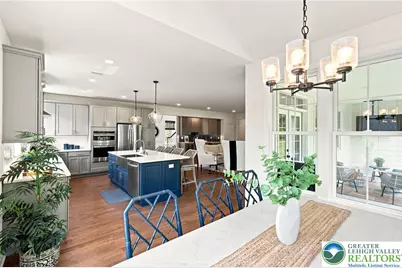
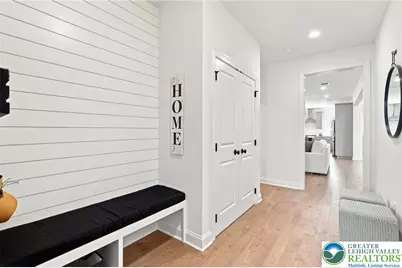
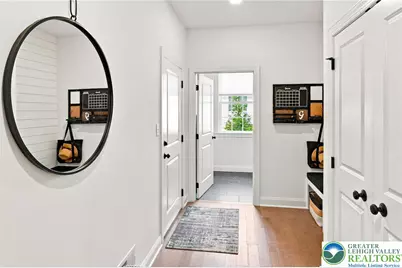
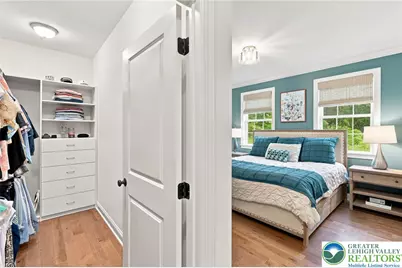
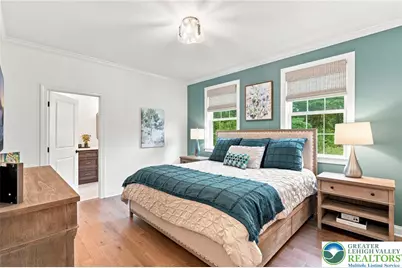
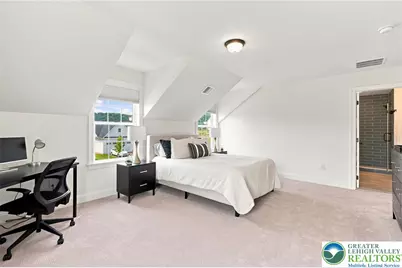
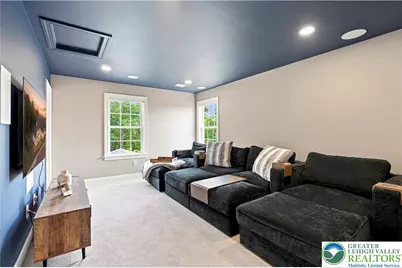
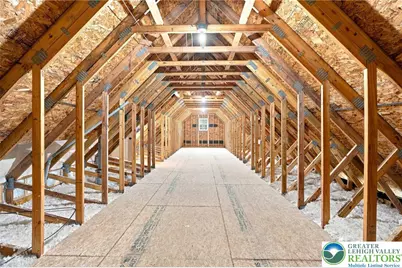
- Interior Features: Attic, Wet Bar, Cathedral Ceiling(s), Dining Area, Entrance Foyer, Eat-in Kitchen, High Ceilings, Home Office, Kitchen Island, Mud Room, Family Room Main Level, Storage, Utility Room, Vaulted Ceiling(s), Walk-In Closet(s)
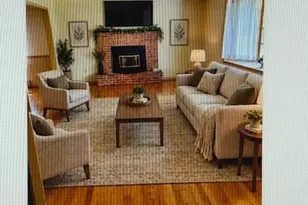
- Fireplace: Yes
- Fireplace(s): Gas Log, Living Room
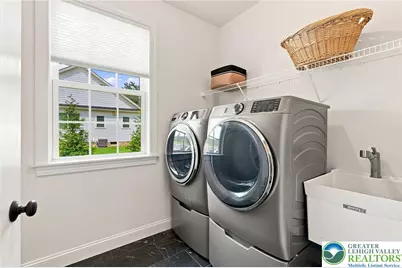
- Appliances: Built-In Oven, Dryer, Dishwasher, Electric Dryer, Electric Oven, Gas Cooktop, Disposal, Gas Water Heater, Microwave, Refrigerator, Washer
- Flooring: Carpet, Hardwood, Other, Tile
Rooms
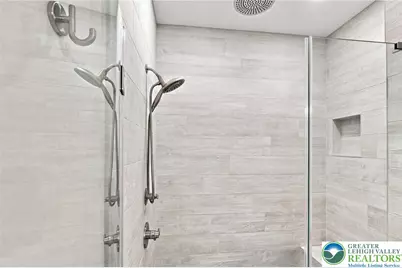
- Total Bathrooms: 4
- Full Bathrooms: 3
- Half Bathrooms: 1
- Laundry: Electric Dryer Hookup, Main Level
Additional Information
- Security/Safety: Smoke Detector(s)
Exterior
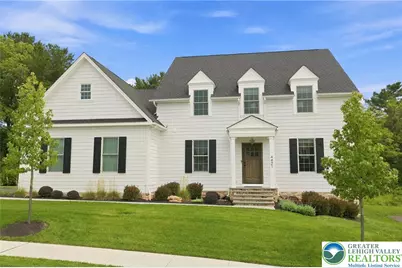
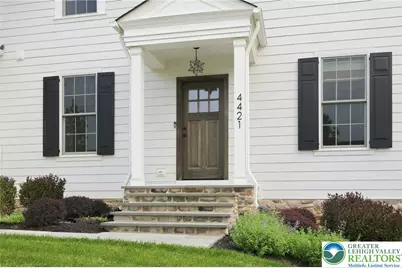
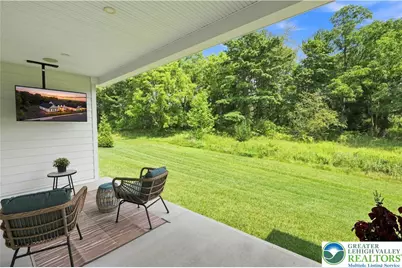
- Exterior Features: Porch
- Porch/Patio/Deck: Covered, Porch
Parking
- Garage: Yes
- Attached garage: Yes
- Garage Spaces: 2
- Parking Features: Attached, Driveway, Garage, Off Street, On Street, Garage Door Opener
Location
- Area: Upper Saucon
- County: Lehigh
- Subdivision: Old Saucon
- Cross Streets: Bluestone Drive
- Driving Directions: Gated community, public access only available at Rt378/Center Valley Prkwyy. DO NOT ENTER at Saucon Valley Rd. From Rt 378, left or right on Center Valley Prkwy, right on Stonebridge Dr.
School Information
- Elem School District: Southern Lehigh
- Midd School District: Southern Lehigh
- High School District: Southern Lehigh
Community
- Home Owners Assn.: Lehigh Valley MLS
- Adult Community: Yes
Heating & Cooling
- Central air: Yes
- Air Conditioning: Yes
- Cooling Type: Central Air, Ceiling Fan(s), Zoned
- Heating Type: Forced Air, Gas, Zoned
Utilities
- Sewer: Public Sewer
- Water: Public
Structural Information
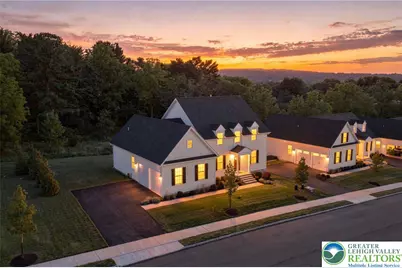
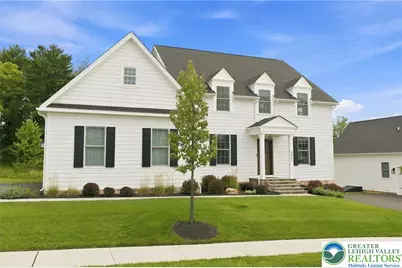
- Architectural Style: Colonial
- Construction: Fiber Cement, Stone
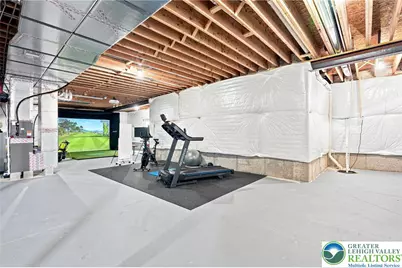
- Basement Desc.: Full, Concrete, Sump Pump
- Roof: Asphalt, Fiberglass
- Stories/Levels: 2
- Square Feet: 3,001
- Living Area: 3,001 Sq. Ft.
- Year Built: 2022
Lot Features
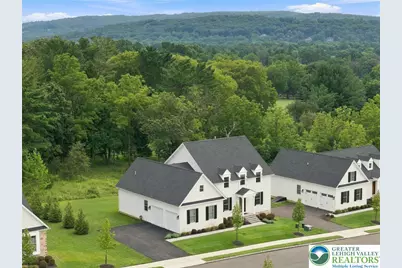
- Property View: Golf Course, Valley
- Lot Size (Acres): 0.186
- Lot Size (Sq. Ft.): 8,100
- Lot Size Source: Public Records
- Lot Dimensions: 90 x 90
- Sidewalks: Yes
- Zoning: AQC
Financial Considerations
- Association Fee: $395
- Assoc Fee Freq.: Monthly
- Tax Amount: $8,889.62
Disclosures and Reports
- Property ID: 642547259292-1
Listed by BHHS Fox & Roach Center Valley