Full Property Details for 5732 Main St
General
- Price: $350,000
- Taxes: $3,665
- Status: Active
- Type: Single Family
- Source: Lehigh_Valley
- MLS ID: 782702
- Updated: 8/16/2026
- Added to Site: 5 day(s) ago
Interior
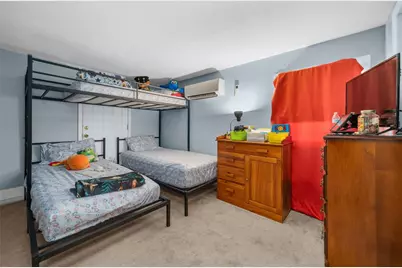
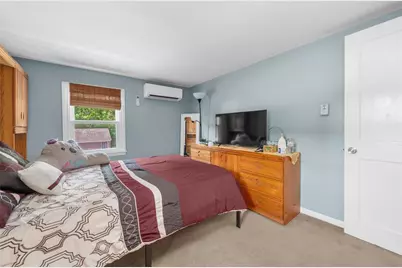
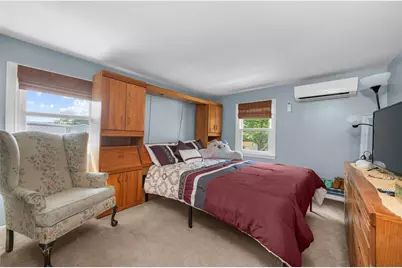
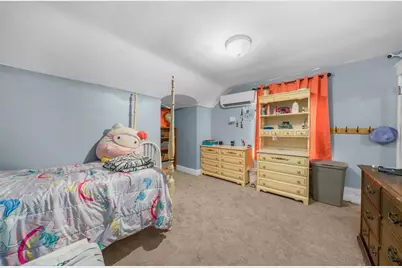
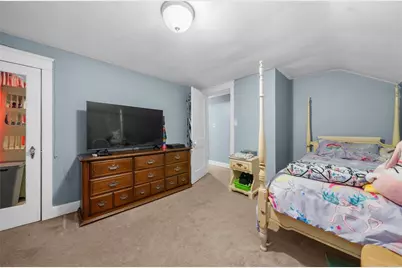
- Number of Rooms: 8
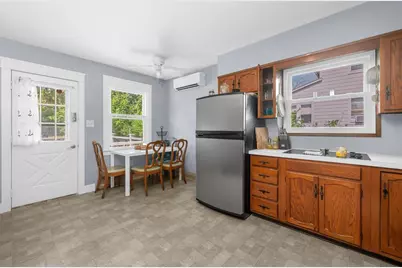
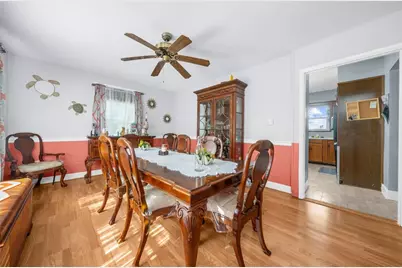
- Interior Features: Dining Area, Separate/Formal Dining Room
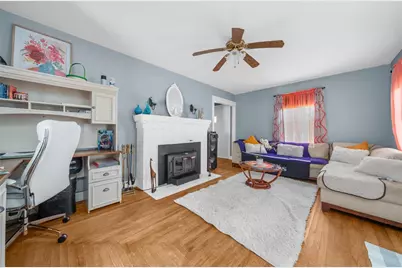
- Fireplace: Yes
- Fireplace(s): Living Room, Insert
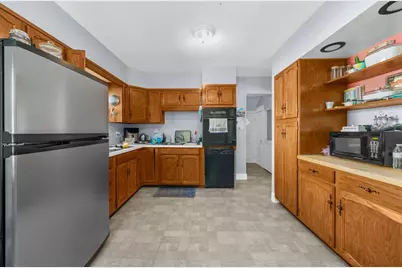
- Appliances: Electric Water Heater, Refrigerator
- Flooring: Carpet, Ceramic Tile, Vinyl
Rooms
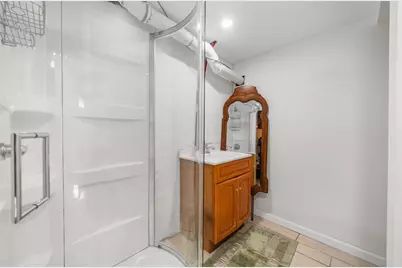
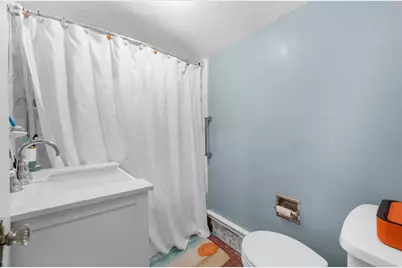
- Total Bathrooms: 3
- Full Bathrooms: 2
- Half Bathrooms: 1
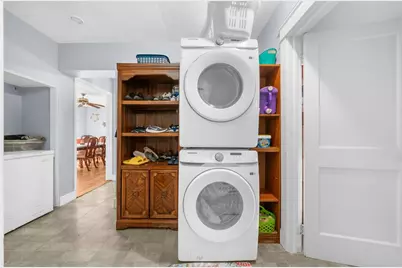
- Laundry: Washer Hookup, Dryer Hookup, Main Level
Exterior
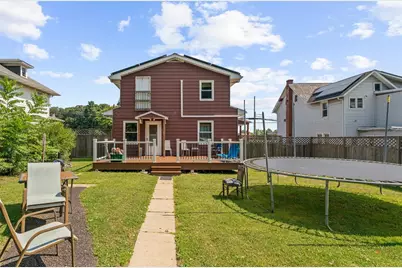
- Exterior Features: Deck
- Porch/Patio/Deck: Deck
Parking
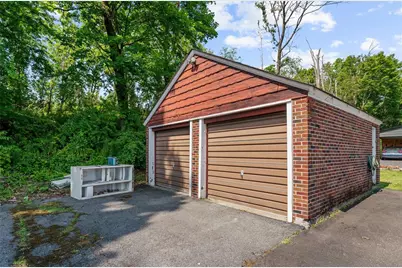
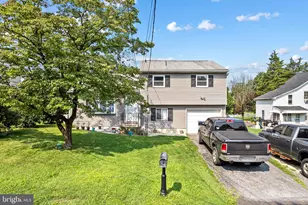
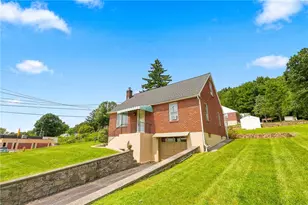
- Garage: Yes
- Garage Spaces: 2
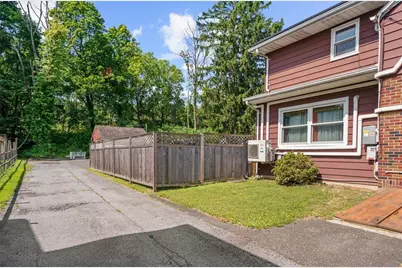
- Parking Features: Driveway, Detached, Garage, Off Street
Location
- Area: Upper Saucon
- County: Lehigh
- Subdivision: Not in Development
- Driving Directions: N on 309 from Coopersburg, Across from Southern Lehigh High School
School Information
- Elem School District: Southern Lehigh
- Midd School District: Southern Lehigh
- High School District: Southern Lehigh
- High School: Southern Lehigh
Community
- Home Owners Assn.: Lehigh Valley MLS
Heating & Cooling
- Air Conditioning: Yes
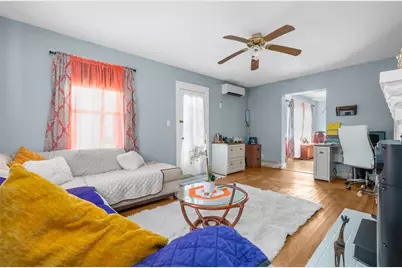
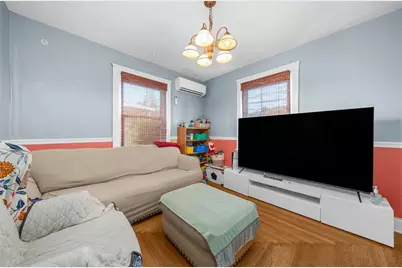
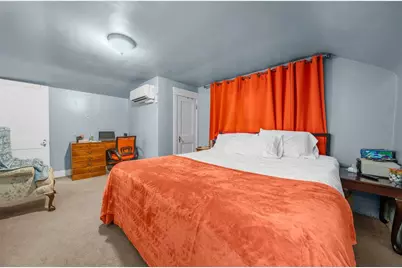
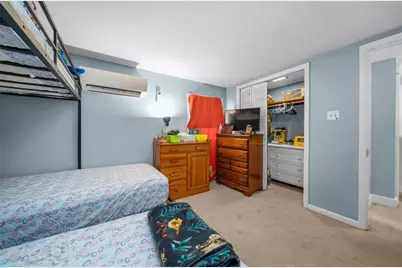
- Cooling Type: Ductless
- Heating Type: Ductless, Fireplace(s)
Utilities
- Sewer: Public Sewer
- Water: Public
Structural Information
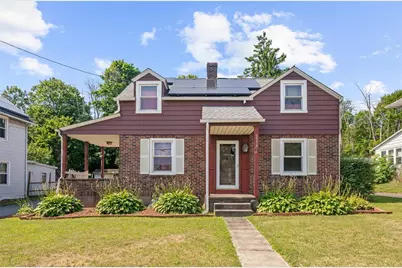
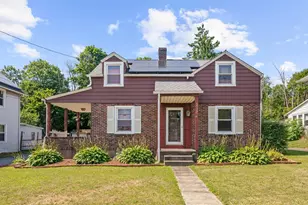
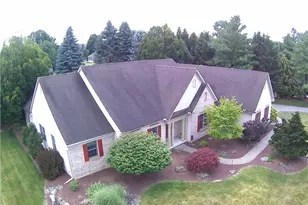
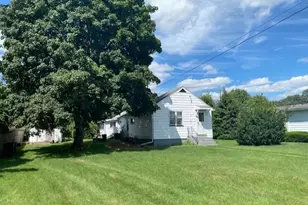
- Architectural Style: Cape Cod
- Construction: Brick, Vinyl Siding
- Basement Desc.: Full, Partially Finished
- Roof: Asphalt, Fiberglass
- Windows: Replacement Windows
- Stories/Levels: 2
- Square Feet: 2,190
- Living Area: 2,190 Sq. Ft.
- Year Built: 1939
Lot Features
- Lot Size (Acres): 0.274
- Lot Size (Sq. Ft.): 11,953
- Lot Size Source: Public Records
- Frontage: Public Road
- Lot Features: Flat, Not In Subdivision, Views
- Zoning: R-3
Financial Considerations
Disclosures and Reports
- Property ID: 642415128066-1
Listed by Coldwell Banker Hearthside