This is a carousel with tiles that activate property listing cards. Use the previous and next buttons to navigate.
1/1
$395,000
This is a carousel with tiles that activate property listing cards. Use the previous and next buttons to navigate.
1/1
Property Description
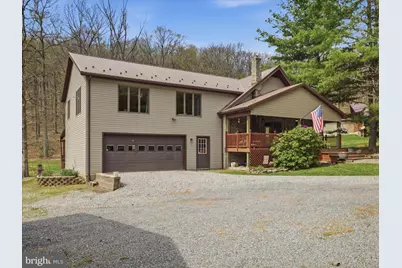
ONE OF A KIND! Nestled among the treetops in picturesque Horse Valley, this custom-built home is truly a must-see. Step inside to a grand two-story entry and immediately appreciate the beautiful craftsmanship throughout, including exposed beams and solid pine walls that create warmth and character. The updated kitchen features gorgeous cabinetry, granite countertops, stainless steel appliances, an oversized island, and a spacious dining area perfect for entertaining. Just a few steps up, the inviting living room offers abundant natural light and warm ash wood floors. The primary suite is conveniently located off the living room and includes a full bath and walk-in closet. A second bedroom and full bath provide additional space, while the loft offers endless possibilities as a third bedroom, reading nook, game room, or office - sure to become one of your favorite spots in the home! Outside, nature lovers will appreciate the mature trees, abundant wildlife, and peaceful surroundings. Rest easy on your covered deck enjoying the sounds of nature. Need garage space? This property delivers with both a two-car attached garage and an impressive 28x28 detached garage. There is also a summer kitchen, ideal for canning, meat processing or baking! Situated on one acre, this property offers the perfect balance of privacy and modern convenience, including dual-zone heat pumps, central air, a metal roof, reverse osmosis system, and more. Whether you're looking for a private full-time residence or the perfect getaway retreat, this home is sure to impress with the privacy you yearn for. Call today for a private showing. *Shown by appointment only. Please, no drive-bys.*
Full Property Details
Full Property Details for 13375 Upper Strasburg
General
- Sold For: $395,000
- Taxes: $2,870 (2025)
- Status: Closed
- Type: Single Family
- Source: BrightMLSPhilly
- MLS ID: PAFL2034084
- Added to Site: 90 day(s) ago
Interior
- Interior Features: Wood Floors, Water Treat System, Walk-in Closet(s), Upgraded Countertops, Stove - Wood, Primary Bath(s), Kitchen - Island, Kitchen - Table Space, Exposed Beams, Dining Area, Bathroom - Walk-In Shower, 2nd Kitchen
- Appliances: Dishwasher, Dryer, Refrigerator, Stove, Washer
- Flooring: Wood, Ceramic Tile
Rooms
Bathrooms
- Total Bathrooms: 2
- Full Bathrooms: 2
- Upper Floor Baths: 1
- Upper - Full Baths: 1
- Main Floor Baths: 1
- Main - Full Baths: 1
Bedrooms
- Total Bedrooms: 3
- Bedrooms Upper: 2
- Bedrooms-Up2: 1
- Bedrooms Main & Up: 1
Exterior
- Exterior Features: Outbuilding(s)
- Porch/Patio/Deck: Deck(s), Porch(es)
Parking
- Garage: Yes
- Garage Spaces: 4
- Total Spaces: 14
- Parking Type: Attached Garage, Detached Garage, Driveway
- Garage Description: Garage - Front Entry, Garage Door Opener
Location
- Area: Letterkenny Twp (14512)
- Municipality: LETTERKENNY TWP
- County: FRANKLIN
- Subdivision: HORSE VALLEY
- Driving Directions: From Pleasant Hall take Upper Strasburg Rd over the mountain and over the little bridge. Pass Lower Horse Valley Rd. Travel approx. half mile and lane is on your right. Look for 3 Hometown Hero Flags on flag poles.
School Information
- School District: Chambersburg Area
Heating & Cooling
- Central air: Yes
- Cooling Type: Central A/C
- Cooling Fuel: Electric
- Heating Type: Heat Pump(s), Zoned
- Heating Fuel: Electric
- Water Heater: Electric
Utilities
- Sewer: Private Sewer
- Water: Well
Structural Information
- Architectural Style: Log Home, Cabin/Lodge, Split Level
- Structure Type: Detached
- Construction: Vinyl Siding, Stone
- Foundation: Block, Concrete Perimeter
- Roof: Metal
- Walls/Ceilings: Wood Walls, Dry Wall, Cathedral Ceilings, Beamed Ceil
- Stories Description: Main, Upper 1, Upper 2
- Square Feet: 2,016
- Sq. Ft. Source: Estimated
- Living Area: 2,016 Sq. Ft.
- Finished Above Grnd: 2,016 Sq. Ft.
- Year Built: 1993
- Year Built Source: Assessor
- Property Condition: Excellent
Lot Features
- Property View: Mountain, Trees/Woods
- Lot Size (Acres): 1
- Lot Size (Sq. Ft.): 43,560
- Lot Size Source: Assessor
- Zoning: R
Financial Considerations
- Price Per Sq. Ft.: $195.93
- Assessment Year: 2025
- School Tax: $2,295
- City/TownTax: $63
- City/TownTax Freq: Annually
- County Tax: $489
- County Tax Freq: Annually
- Tax w/Assessment: $16,820
- Tax Amount: $2,870
- Tax Year: 2025
- Terms: Standard Sale
Disclosures and Reports
- Ownership: Fee Simple
- Exclusions: Stove in kitchen, refrigerator in garage.
Listed by RE/MAX Realty Agency, Inc., Nicole Scott
Sold by Iron Valley Real Estate of Chambersburg, Carly Patla

Get Pre-Approved Today
Schools
Schools serving 13375 Upper Strasburg
School District:Chambersburg Area School District
| Name | Grades | Distance |
|---|---|---|
Lurgan El School 8888 Roxbury Rd, Lurgan, PA 17232 | K-5 | 7.4 mi |
Chambersburg Area Ms - North 1957 Scotland Avenue, Chambersburg, PA 17201 | 6-8 | 10.7 mi |
Chambersburg Area Senior High School 511 South 6th Street, Chambersburg, PA 17201 | 9-12 | 11.7 mi |
Disclaimer:
School attendance boundaries provided by ATTOM Data Solutions and are for reference only. Contact the school directly to verify enrollment eligibility.
Price & Sales History for 13375 Upper Strasburg
Date
Details
Price
Change
Source
6/04/2026
Sold
$395,000
—
MLS
4/17/2026
Listed
$395,000
—
MLS
Disclaimer: Historical sales information is derived from public records provided by the county offices. Information is not guaranteed and should be independently verified.
13375 Upper Strasburg, Upperstrasburg, PA 17265 (MLS# PAFL2034084) is a Single Family property that was sold at $395,000 on June 04, 2026. Want to learn more about 13375 Upper Strasburg? Do you have questions about finding other Single Family real estate for sale in Upperstrasburg? You can browse all Upperstrasburg real estate or contact a Coldwell Banker agent to request more information.