This is a carousel with tiles that activate property listing cards. Use the previous and next buttons to navigate.
1/1
$133,900
This is a carousel with tiles that activate property listing cards. Use the previous and next buttons to navigate.
1/1
Property Description
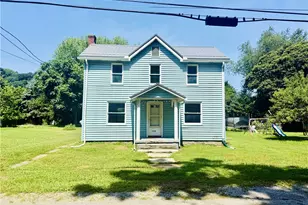
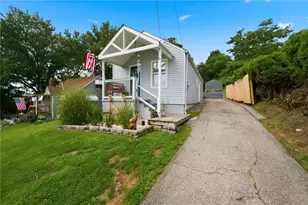
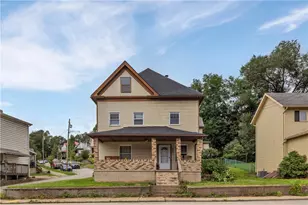
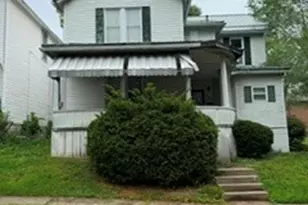
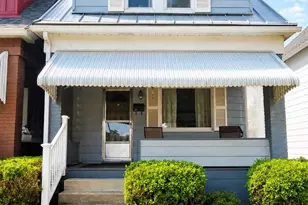
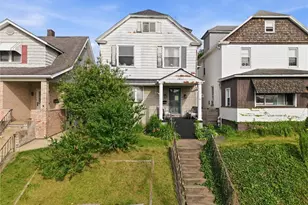
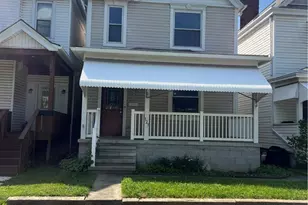
Welcome home to classic charm and everyday comfort in the heart of Vandergrift's desirable sidewalk community. Nestled along a picturesque tree-lined street, this inviting two-story home offers curb appeal that immediately draws you in-starting with the covered front porch, the perfect place to enjoy a quiet morning or unwind at the end of the day. Step inside to a ceramic tile entry complete with a convenient coat closet, opening seamlessly into a spacious living room filled with natural light from a large picture window. The beautiful marble fireplace, flanked by built-in bookshelves, creates a warm and welcoming focal point-ideal for cozy evenings or relaxed gatherings. The main level offers an easy, open flow between the living and dining spaces, making entertaining feel effortless and natural. The dining room provides generous space for everyday meals or hosting family and friends, with French doors leading to a covered rear deck-an extension of your living space that invites you outdoors for dining, relaxing, or simply enjoying the fresh air. The kitchen is both functional and inviting, offering ample cabinet storage, plenty of counter space, and a convenient breakfast bar for casual meals or morning coffee. Upstairs, you'll find two nicely sized bedrooms, each offering comfortable living space and great storage options. A full bathroom serves this level, completing the upper floor with practicality and ease. The lower level adds valuable flexibility, previously used as a game room or playroom and offering potential as a third bedroom, home office, or hobby space. A partial bath, laundry area, and direct access to the backyard enhance the functionality of this level, making it a true extension of the home. One of the standout features is the detached two-car garage, providing abundant parking, storage, or workshop possibilities-an added bonus in this area. The low-maintenance yard allows you to spend more time enjoying your home and less time on upkeep. Over the years, thoughtful updates have been completed, including replacement windows, kitchen improvements, interior and exterior painting, a hot water tank, upgraded 200-amp electrical service, and additional finishes that contribute to the home's comfort and value. Ideally located near schools, restaurants, boutiques, and Vandergrift's local businesses, this home offers both convenience and a strong sense of community. Whether you're just starting out, downsizing, or looking for a place to make your own, this property presents a wonderful opportunity to settle into a home that feels both welcoming and well-established.
Full Property Details
Full Property Details for 318 Harrison Ave
General
- Sold For: $133,900
- Taxes: $1,401
- Status: Closed
- Type: Single Family
- Source: West_Penn_MLS
- MLS ID: 1749016
- Added to Site: 106 day(s) ago
Interior
- Number of Rooms: 8
- Fireplace: Yes
- Number of Fireplaces: 1
- Fireplace(s): Gas, Family/Living/Great Room
- Flooring: Carpet, Ceramic Tile, Vinyl
Rooms
Bathrooms
- Total Bathrooms: 2
- Full Bathrooms: 1
- Half Bathrooms: 1
Bedrooms
- Total Bedrooms: 2
Parking
- Garage: Yes
- Total Spaces: 2
- Parking Features: Detached, Garage
Location
- County: Westmoreland
- Driving Directions: Hancock Avenue, Right on East Adams, Right on Harrison to Home on Right.
School Information
- Elem School District: Kiski Area
- Midd School District: Kiski Area
- High School District: Kiski Area
Heating & Cooling
- Central air: Yes
- Air Conditioning: Yes
- Cooling Type: Central Air, Electric
- Heating Type: Forced Air, Gas
Utilities
- Sewer: Public Sewer
- Water: Public
Structural Information
- Architectural Style: Two Story, Victorian
- Construction: Frame
- Basement: Yes
- Basement Desc.: Full, Walk-Up Access
- Roof: Asphalt
- Stories/Levels: 2
- Year Built: 1935
- Property Condition: Resale
Lot Features
- Lot Size (Acres): 0.07
- Lot Dimensions: 31 x 100
Financial Considerations
- Assessment Amount: $8,280
- Tax Amount: $1,401
Listing courtesy of Howard Hanna Real Estate Services
Sold courtesy of The Colony Agency

Get Pre-Approved Today
Schools
Schools serving 318 Harrison Ave
School District:Kiski Area School District
| Name | Grades | Distance |
|---|---|---|
Kiski Area East Primary School 420 Franklin Avenue, Vandergrift, PA 15690 | K-4 | 0.1 mi |
Kiski Area Ihs 260 Hyde Park Road, Vandergrift, PA 15690 | 7-8 | 1.9 mi |
Kiski Area High School 240 Hyde Park Rd, Vandergrift, PA 15690 | 9-12 | 2 mi |
Disclaimer:
School attendance boundaries provided by ATTOM Data Solutions and are for reference only. Contact the school directly to verify enrollment eligibility.
Price & Sales History for 318 Harrison Ave
Date
Details
Price
Change
Source
6/25/2026
Sold
$133,900
-4.29%
MLS
4/17/2026
Listed
$139,900
—
MLS
Disclaimer: Historical sales information is derived from public records provided by the county offices. Information is not guaranteed and should be independently verified.
318 Harrison Avenue, Vandergrift, PA 15690 (MLS# 1749016) is a Single Family property that was sold at $133,900 on June 25, 2026. Want to learn more about 318 Harrison Avenue? Do you have questions about finding other Single Family real estate for sale in Vandergrift? You can browse all Vandergrift real estate or contact a Coldwell Banker agent to request more information.