This is a carousel with tiles that activate property listing cards. Use the previous and next buttons to navigate.
1/1
$128,000
This is a carousel with tiles that activate property listing cards. Use the previous and next buttons to navigate.
1/1
Property Description
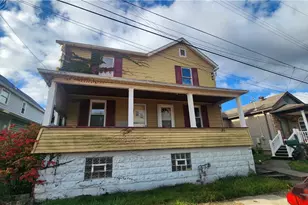
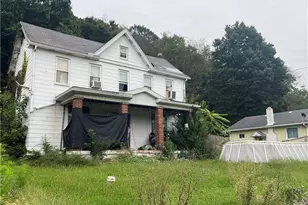
Spacious 4-bedroom, 2.5-bath home full of timeless character and modern updates! Step inside to discover a gorgeous decorative fireplace that serves as the focal point of the living space, complemented by beautiful original wood trim and classic pocket doors that showcase the home's historic charm. Freshly painted throughout and featuring brand-new flooring, this home offers a bright, clean feel while preserving its unique architectural details. With generously sized rooms and a thoughtful layout, there's plenty of space for both everyday living and entertaining. Fully Equipped Kitchen saves you from expense of having to purchase when you move in! Great Den off of the Master Bedroom for work from home office space, or use the bonus room on 3rd floor and use den as a walk-in closet! Great sun room off of Dining Room makes easy to open up and add onto make a larger Kitchen! So many possibilities! Spacious yard has alley access making easy to add off street parking! Conveniently located in a sidewalk neighborhood close to JF Kennedy Park, Vandergrift Pharmacy, Churches, Schools, & Groceries! A perfect blend of character and comfort-this home is ready to welcome its next owner!
Full Property Details
Full Property Details for 325 Walnut St
General
- Sold For: $128,000
- Taxes: $1,336
- Status: Closed
- Type: Single Family
- Source: West_Penn_MLS
- MLS ID: 1737180
- Added to Site: 205 day(s) ago
Interior
- Number of Rooms: 11
- Fireplace: Yes
- Number of Fireplaces: 1
- Fireplace(s): Decorative
- Appliances: Some Gas Appliances, Dishwasher, Refrigerator, Stove
- Flooring: Vinyl, Carpet
Rooms
Bathrooms
- Total Bathrooms: 3
- Full Bathrooms: 2
- Half Bathrooms: 1
Bedrooms
- Total Bedrooms: 4
Parking
- Parking Features: On Street
Location
- County: Westmoreland
- Driving Directions: Vandergrift Bypass to Right onto Longfellw to Left on Wallace St, to Left onto Walnut st, to house on left side.
School Information
- Elem School District: Kiski Area
- Midd School District: Kiski Area
- High School District: Kiski Area
Heating & Cooling
- Central air: Yes
- Air Conditioning: Yes
- Cooling Type: Central Air
- Heating Type: Forced Air, Gas
Utilities
- Sewer: Public Sewer
- Water: Public
Structural Information
- Architectural Style: Three Story
- Construction: Asbestos
- Basement: Yes
- Basement Desc.: Full, Unfinished, Walk-Out Access
- Roof: Asphalt
- Stories/Levels: 3
- Building Size: 1553
- Property Condition: Resale
Lot Features
- Lot Size (Acres): 0.0882
- Lot Dimensions: 30 x 124 x 30 x 124 m/l
Financial Considerations
- Assessment Amount: $7,990
- Tax Amount: $1,336
Get Pre-Approved Today
Schools
Schools serving 325 Walnut St
School District:Kiski Area School District
| Name | Grades | Distance |
|---|---|---|
Kiski Area East Primary School 420 Franklin Avenue, Vandergrift, PA 15690 | K-4 | 0.3 mi |
Kiski Area Ihs 260 Hyde Park Road, Vandergrift, PA 15690 | 7-8 | 1.6 mi |
Kiski Area High School 240 Hyde Park Rd, Vandergrift, PA 15690 | 9-12 | 1.7 mi |
Disclaimer:
School attendance boundaries provided by ATTOM Data Solutions and are for reference only. Contact the school directly to verify enrollment eligibility.
Price & Sales History for 325 Walnut St
Date
Details
Price
Change
Source
7/29/2026
Sold
$128,000
—
MLS
1/19/2026
Listed
$128,000
—
MLS
Disclaimer: Historical sales information is derived from public records provided by the county offices. Information is not guaranteed and should be independently verified.
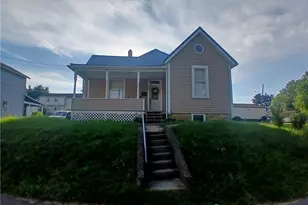
325 Walnut St, Vandergrift, PA 15690 (MLS# 1737180) is a Single Family property that was sold at $128,000 on July 29, 2026. This property was sold by Jessica Milko from our East Regional Office.Want to learn more about 325 Walnut St? Do you have questions about finding other Single Family real estate for sale in Vandergrift? You can browse all Vandergrift real estate or contact a Coldwell Banker agent to request more information.