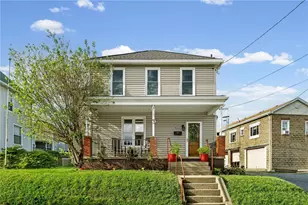
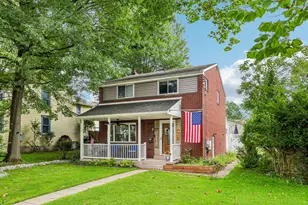
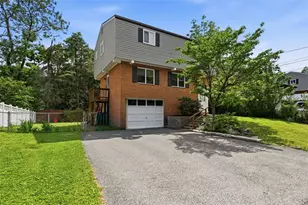
This is a carousel with tiles that activate property listing cards. Use the previous and next buttons to navigate.
1/41
$204,900 Contingent
This is a carousel with tiles that activate property listing cards. Use the previous and next buttons to navigate.
1/41
Property Description
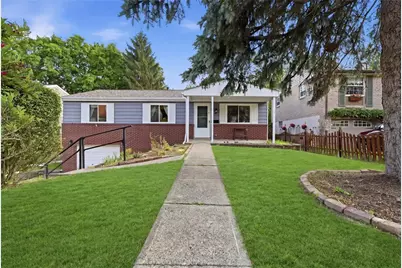
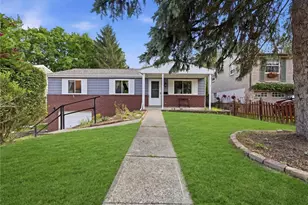
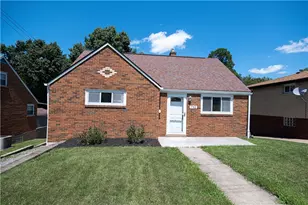
Welcome to a beautifully maintained brick ranch where charm, functionality, and comfortable living come together in all the right ways. Situated on a landscaped lot with a covered front porch welcoming you home, this property offers the warmth and character buyers love while providing flexible living spaces both inside and out. Step through the front door and immediately feel the inviting atmosphere created by hardwood floors and natural light flowing throughout the main level. The spacious living room offers the perfect place to gather and relax while seamlessly opening into the dining area, creating an easy flow for everyday living and entertaining. A large window fills the space with sunlight, making the home feel bright and welcoming from the moment you enter. Just beyond, the kitchen brings together character and functionality with beautiful handmade wood cabinetry that immediately adds warmth and craftsmanship rarely found in today's homes. Butcher block countertops add style and charm while creating practical workspace, while the coffee bar area becomes the perfect spot for morning routines or everyday convenience. Stainless steel appliances complete the space and give the kitchen an updated feel while blending beautifully with the home's warmth and character. Down the hall are three well-appointed bedrooms, each offering generous closet space and excellent natural light. The full bathroom on the main level features a modern vanity, updated fixtures, and a tub/shower combination designed for both style and function. The lower level expands the home into an incredible secondary living space with flexibility buyers are constantly searching for. The finished game room creates the perfect place for movie nights, entertaining, watching the big game, or simply relaxing. A built-in bar area and fireplace create a warm atmosphere that naturally becomes the gathering place for family and friends. There is also a dedicated office or flex area ideal for working from home, hobbies, or additional living needs. Completing the lower level is a second full bathroom featuring a walk-in shower, creating even more functionality and making the space feel like a true extension of the home rather than simply additional square footage. Laundry and mechanical areas also provide excellent storage and practicality. Sliding glass doors off the game room create an effortless transition outdoors to the covered rear porch, extending the living space even further. Overlooking the beautifully designed backyard, this outdoor setting creates the perfect place to relax, entertain, grill, or enjoy peaceful evenings outdoors. The backyard itself offers something special with 2 levels of usable outdoor space creating endless possibilities for entertaining, gardening, recreation, or simply enjoying your surroundings. Combined with the attached garage and thoughtful layout throughout, the home offers the balance of comfort and practicality buyers are constantly searching for. Conveniently located near shopping, dining, parks, and commuter routes, this home offers the space, warmth, and flexibility that make everyday living enjoyable.
Full Property Details
Full Property Details for 713 Sara Ln
General
- Price: $204,900
- Taxes: $2,550
- Status: Contingent
- Type: Single Family
- Source: West_Penn_MLS
- MLS ID: 1754802
- Updated: 5/31/2026
- Added to Site: 54 day(s) ago
Interior
- Number of Rooms: 10
- Fireplace: Yes
- Number of Fireplaces: 1
- Fireplace(s): Gas
- Appliances: Some Gas Appliances, Dryer, Dishwasher, Refrigerator, Stove, Washer
- Flooring: Hardwood, Other, Carpet
Rooms
Bathrooms
- Total Bathrooms: 2
- Full Bathrooms: 2
Bedrooms
- Total Bedrooms: 3
Parking
- Garage: Yes
- Attached garage: Yes
- Total Spaces: 1
- Parking Features: Built In, Garage Door Opener
Location
- County: Allegheny-East
School Information
- Elem School District: Penn Hills
- Midd School District: Penn Hills
- High School District: Penn Hills
Heating & Cooling
- Central air: Yes
- Air Conditioning: Yes
- Cooling Type: Central Air
- Heating Type: Forced Air, Gas
Utilities
- Sewer: Public Sewer
- Water: Public
Structural Information
- Architectural Style: Colonial, Ranch
- Construction: Brick
- Basement: Yes
- Basement Desc.: Finished, Walk-Out Access
- Roof: Asphalt
- Stories/Levels: 1
- Building Size: 1040
- Year Built: 1973
- Property Condition: Resale
Lot Features
- Lot Size (Acres): 0.216
- Lot Dimensions: 50 x 180 x 53 x 182
Financial Considerations
- Assessment Amount: $74,400
- Tax Amount: $2,550
Listing courtesy of Re/Max Select Realty
Get Pre-Approved Today
Schools
Schools serving 713 Sara Ln
School District:Penn Hills School District
| Name | Grades | Distance |
|---|---|---|
Penn Hills Elementary School 1079 Jefferson Rd, Pittsburgh, PA 15235 | PK-4 | 3.6 mi |
Linton Middle School 250 Aster St, Pittsburgh, PA 15235 | 5-8 | 1.4 mi |
Penn Hills Senior High School 309 Collins Drive, Pittsburgh, PA 15235 | 9-12 | 2.4 mi |
Disclaimer:
School attendance boundaries provided by ATTOM Data Solutions and are for reference only. Contact the school directly to verify enrollment eligibility.
Price & Sales History for 713 Sara Ln
Date
Details
Price
Change
Source
5/20/2026
Listed
$204,900
164.73%
MLS
3/25/2015
Sold
$77,400
—
Public Record
Disclaimer: Historical sales information is derived from public records provided by the county offices. Information is not guaranteed and should be independently verified.
Tax History
Tax History for 713 Sara Ln
Year
Property Taxes
Change
Tax Assessment
Change
2026
$365
-85%
$56,700
—
2024
$2,368
—
$56,700
—
2023
$2,368
1%
$56,700
—
2022
$2,340
-16%
$56,700
—
2021
$2,797
342%
$56,700
—
2020
$633
-70%
$56,700
—
2018
$2,139
3%
$56,700
—
2017
$2,068
-19%
$56,700
-24%
2016
$2,564
25%
$74,700
32%
2015
$2,044
2%
$56,700
—
2014
$2,006
—
$56,700
—
Disclaimer: Historical tax information is derived from public records provided by the county offices. Information is not guaranteed and should be independently verified.
Estimate the Cost
Estimate the Cost for 713 Sara Ln
Home Warranty : Included
713 Sara Lane, Verona, PA 15147 (MLS# 1754802) is a Single Family property with 3 bedrooms and 2 full bathrooms. 713 Sara Lane is currently listed for $204,900 and was received on May 20, 2026. Want to learn more about 713 Sara Lane? Do you have questions about finding other Single Family real estate for sale in Verona? You can browse all Verona real estate or contact a Coldwell Banker agent to request more information.