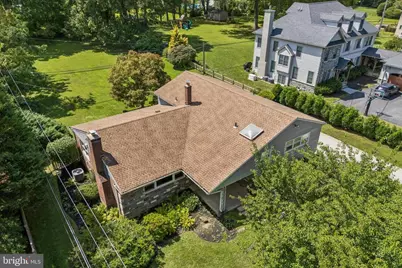
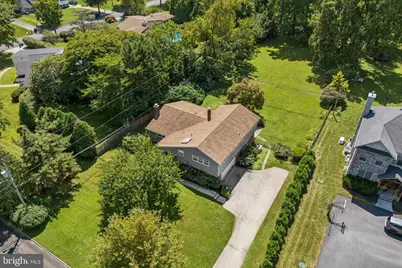
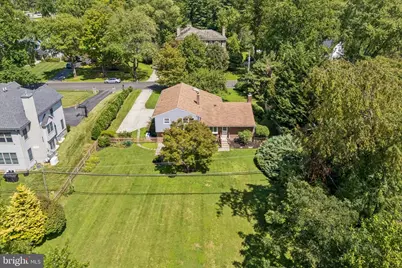
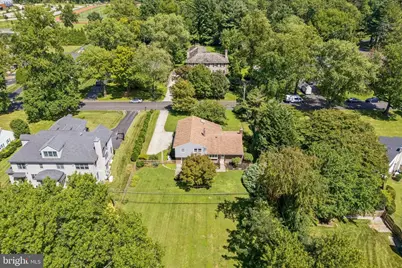
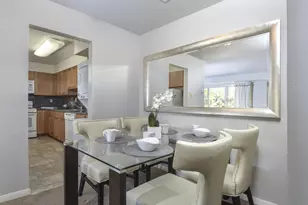
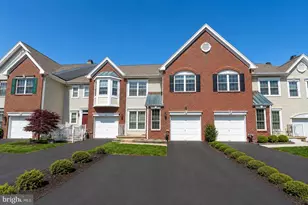
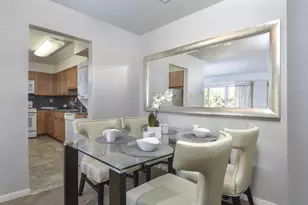
Full Property Details for 1910 Stone Ridge Ln
General
- Rent: $6,800
- Status: Active
- Type: Single Family
- Source: BrightMLSPhilly
- MLS ID: PAMC2192522
- Updated: 10/2/2026
- Added to Site: 48 day(s) ago
Rental Information
- Max. Lease (Mths): 36
- Min. Lease (Mths): 12
- Rent Includes: Lawn Service, Grounds Maintenance
Interior
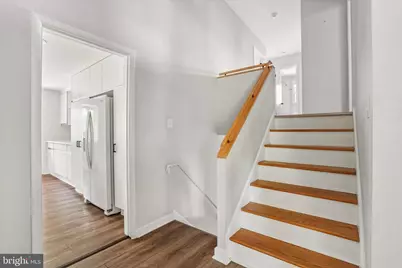
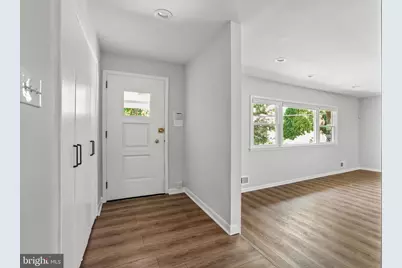
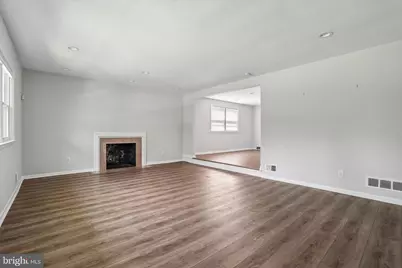
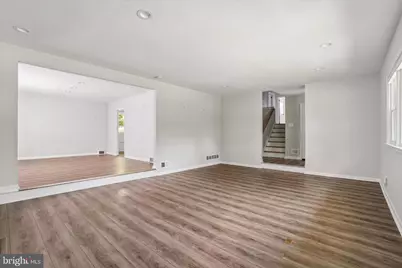
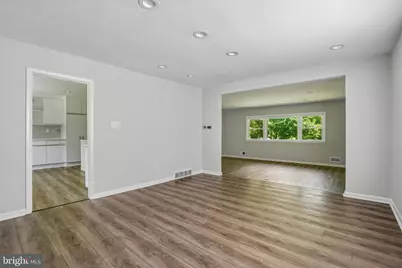
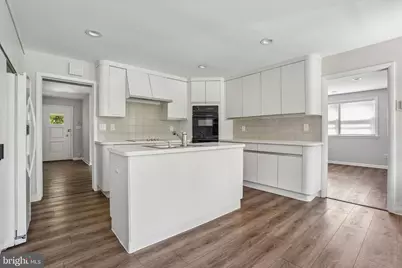
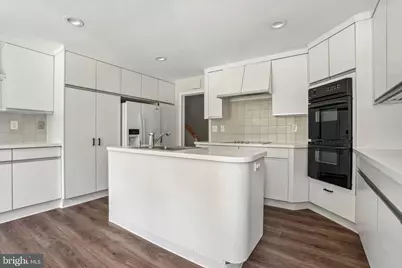
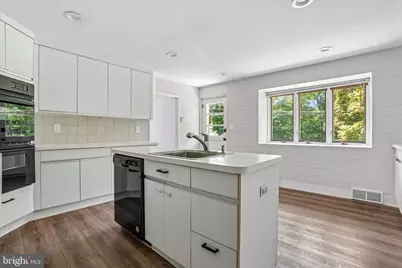
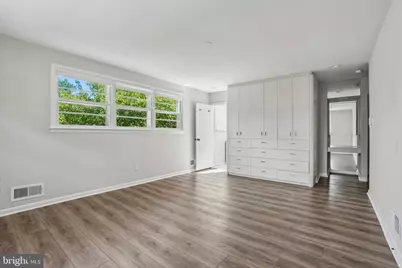
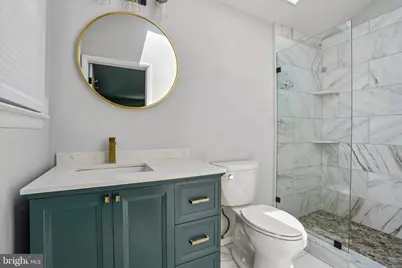
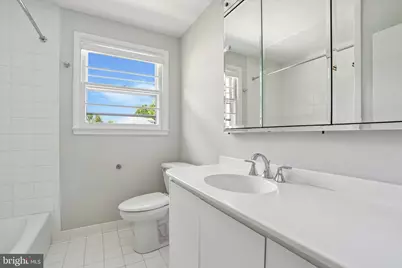
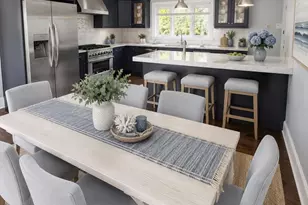
- Interior Features: Bathroom - Tub Shower, Bathroom - Walk-In Shower, Floor Plan - Traditional, Formal/Separate Dining Room, Kitchen - Eat-In, Kitchen - Island, Pantry, Primary Bath(s), Skylight(s)
- Fireplace: Yes
- Number of Fireplaces: 1
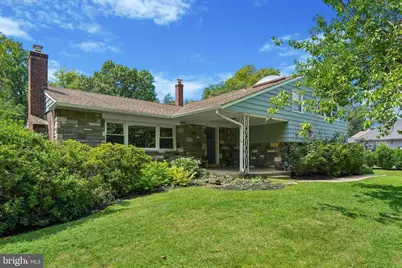
- Fireplace(s): Wood
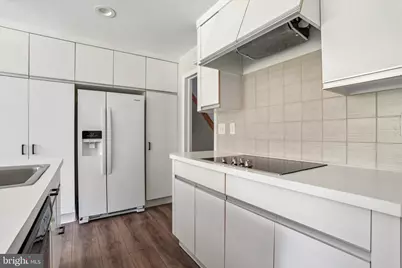
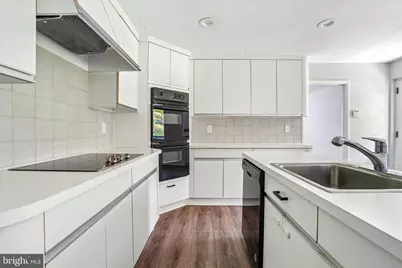
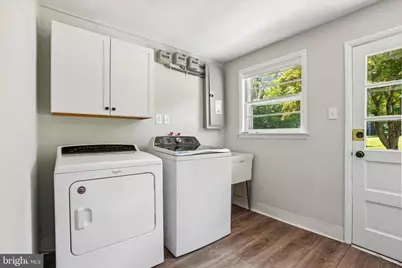
- Appliances: Cooktop, Dishwasher, Disposal, Dryer, Exhaust Fan, Oven - Wall, Washer
Rooms
- Total Bathrooms: 3
- Full Bathrooms: 2
- Half Bathrooms: 1
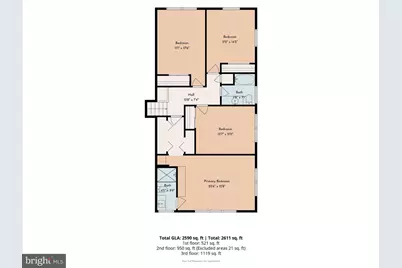
- Upper Floor Baths: 2
- Upper - Full Baths: 2
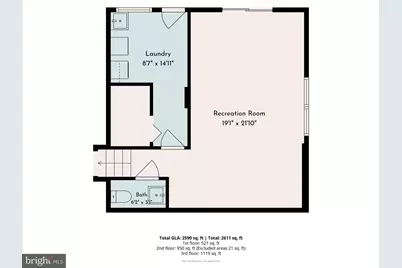
- Lower Floor Baths: 1
- Lower - 1/2 Baths: 1
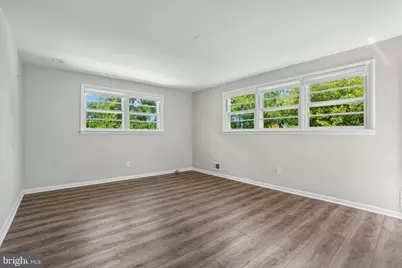
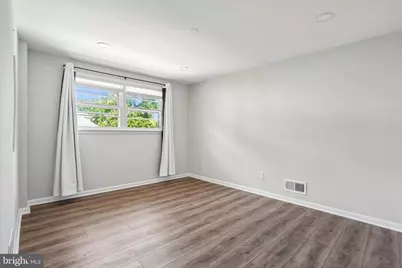
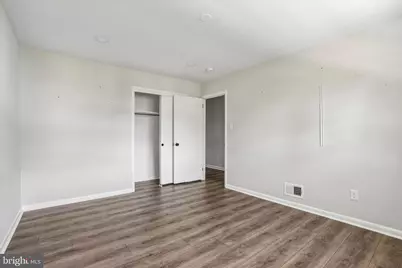
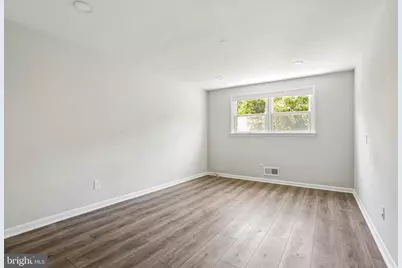
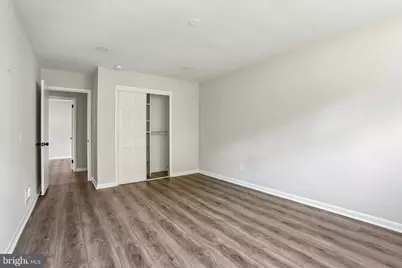
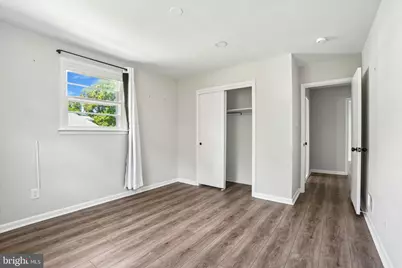
- Total Bedrooms: 4
- Bedrooms Upper: 4
Additional Information
- Security/Safety: Surveillance Sys
Exterior
- Exterior Features: Flood Lights
Parking
- Garage: Yes
- Garage Spaces: 1
- Total Spaces: 1
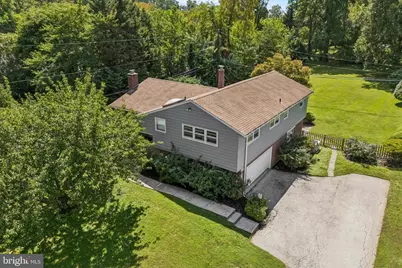
- Parking Features: Asphalt Driveway
- Parking Type: Attached Garage
- Garage Description: Garage - Side Entry, Garage Door Opener
Location
- Area: Lower Merion Twp (10640)
- Municipality: LOWER MERION TWP
- County: MONTGOMERY
- Driving Directions: .
School Information
- School District: Lower Merion
Community
- Pets Allowed: Yes
- Pets: Case by Case Basis
Heating & Cooling
- Central air: Yes
- Cooling Type: Central A/C
- Cooling Fuel: Electric
- Heating Type: Forced Air
- Heating Fuel: Natural Gas
- Water Heater: Natural Gas
Utilities
- Sewer: Public Sewer
- Water: Public
Structural Information
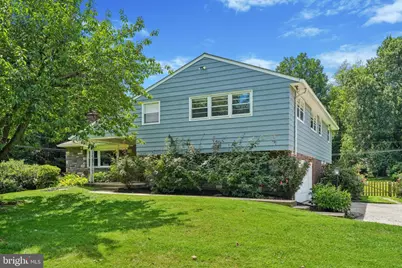
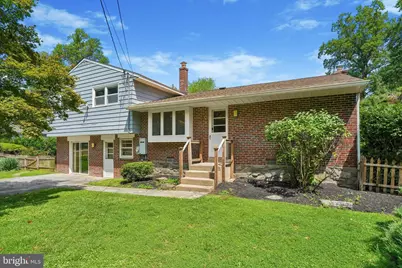
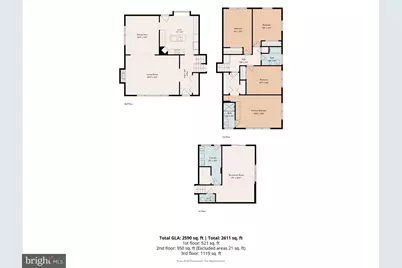
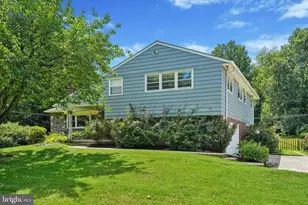
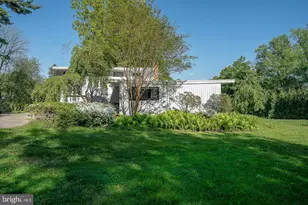
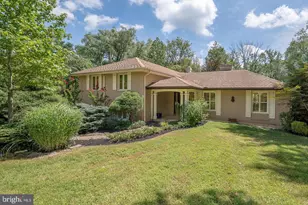
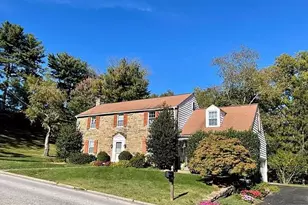
- Architectural Style: Split Level
- Structure Type: Detached
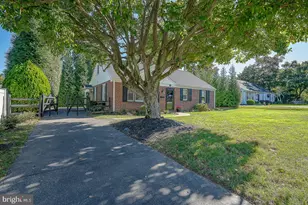
- Construction: Brick, Stone
- Basement: Yes
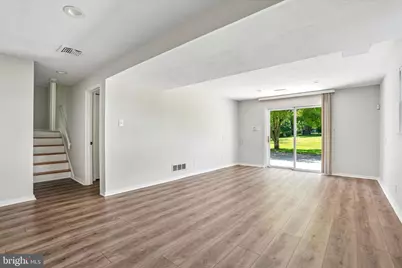
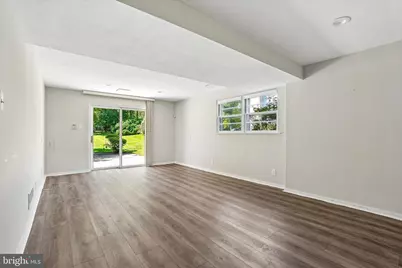
- Basement Desc.: Daylight, Full, Fully Finished
- Foundation: Other
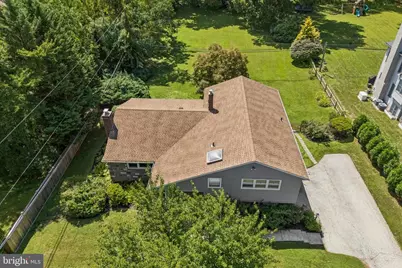
- Roof: Shingle
- Stories Description: Lower 1, Main, Upper 1
- Square Feet: 2,702
- Sq. Ft. Source: Assessor
- Living Area: 2,702 Sq. Ft.
- Finished Above Grnd: 2,090 Sq. Ft.
- Finished Below Grnd: 612 Sq. Ft.
- Year Built: 1960
- Year Built Source: Assessor
- Property Condition: Excellent
Unit Information
Lot Features
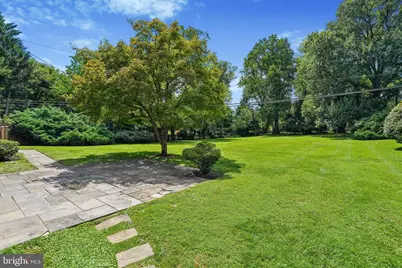
- Property View: Garden/Lawn
- Lot Size (Acres): 0.69
- Lot Size (Sq. Ft.): 30,000
- Lot Size Source: Assessor
- Zoning: RESID
- Lot Description: Cleared, Level, Front Yard
Financial Considerations
- Price Per Sq. Ft.: $3.25
- Security Deposit: $7,000
- Pre-Paid Lst Mth Rnt: $3
- Tax w/Assessment: $272,150
- Owner Pays: Lawn/Shrub Care, Taxes - Real Estate, Trash Collection, Sewer
- Tenant Pays: Cable TV, Electricity, Gas, Heat, Utilities - All
- Tax Total Finished Sq. Ft.: 2702
Disclosures and Reports
Listed by BHHS Fox & Roach-Haverford, Jennifer Schwoebel-Flood