This is a carousel with tiles that activate property listing cards. Use the previous and next buttons to navigate.
1/1
$2,186,000
This is a carousel with tiles that activate property listing cards. Use the previous and next buttons to navigate.
1/1
Property Description
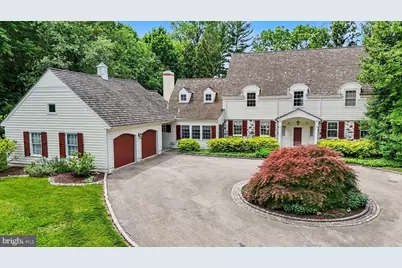
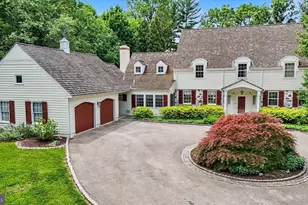
Welcome to an exceptional Villanova residence that seamlessly blends timeless Main Line elegance with resort-style outdoor living. As you approach this stately home along its circular driveway you start to feel that you are going to experience something special. This classic center-hall Colonial offers three levels of thoughtfully designed living space, featuring five bedrooms, four full bathrooms, and three powder rooms. A gracious entry foyer sets the tone for the home's refined interior, flanked by elegant formal living and dining rooms ideal for entertaining. The gourmet eat-in kitchen serves as the heart of the home, offering abundant workspace, premium finishes, and generous gathering areas. Adjacent living spaces include a comfortable family room/den with a beautiful fireplace, a private library/home office featuring a cozy fireplace, plenty of custom built in shelving and a wet bar to finish off the room. On the far side of the home off the formal living room, you will discover a sun-filled solarium that provides the perfect setting to relax and unwind. Upstairs, spacious bedrooms and well-appointed baths offer flexibility for a variety of lifestyle needs. The owner's suite provides a spacious bedroom with a beautiful and modern spa-like bathroom as well as the essential large walk-in closet. Down the hall you will come upon the nice sized middle bedroom and nicely updated hall bathroom. At the end of the second-floor hallway is a versatile and spacious bedroom suite complete with its own sitting room and en-suite full bathroom. This suite could serve perfectly as an in-law or au pair living space. The third floor offers two large bedrooms to either side of the home flanking a convenient full bathroom. The home's thoughtful floor plan truly provides both comfort and functionality throughout. Other features include a lovely, finished basement which adds even more space for a playroom or game and media room, a separate side entrance off the driveway which provides a mudroom space and interior hallway that leads to the main floor laundry room as well as access to your oversized attached two-car garage with ample additional storage space. If you are not already wowed by this remarkable residence, then step outside to discover a spectacular backyard retreat designed for year-round enjoyment. The expansive patio and outdoor grilling area create an ideal setting for dining and entertaining including a wonderful, covered area of the patio with motorized screen walls that retract to have the open air feel or a screened in option as well. A sparkling in-ground pool is complemented by a beautifully appointed pool house/cabana featuring a fireplace, wet bar, powder room, and outdoor shower. Enhancing the tranquil atmosphere of the enormous back yard is a picturesque koi pond, creating a private oasis surrounded by mature landscaping. This residence provides a premier Villanova location convenient to renowned shopping, dining, recreation, and transportation options all along the Main Line. A rare opportunity to own a distinguished property that combines classic architecture, luxurious amenities, and exceptional indoor-outdoor living.
Full Property Details
Full Property Details for 21 Wistar Rd
General
- Sold For: $2,186,000
- Taxes: $25,898 (2025)
- Status: Closed
- Type: Single Family
- Source: BrightMLSPhilly
- MLS ID: PADE2117848
- Added to Site: 112 day(s) ago
Interior
- Number of Rooms: 20
- Interior Features: Additional Stairway, Bathroom - Soaking Tub, Bathroom - Stall Shower, Bathroom - Tub Shower, Breakfast Area, Built-Ins, Carpet, Dining Area, Family Room Off Kitchen, Floor Plan - Traditional, Formal/Separate Dining Room, Kitchen - Gourmet, Kitchen - Eat-In, Primary Bath(s), Recessed Lighting, Walk-in Closet(s), Wet/Dry Bar, Window Treatments, Wood Floors
- Fireplace: Yes
- Number of Fireplaces: 4
- Fireplace(s): Fireplace - Glass Doors, Gas/Propane, Mantel(s), Wood
- Appliances: Built-In Microwave, Cooktop, Dishwasher, Disposal, Dryer - Front Loading, Extra Refrigerator/Freezer, Oven - Double, Oven - Wall, Oven/Range - Gas, Range Hood, Refrigerator, Washer - Front Loading, Water Heater
- Flooring: Carpet, Ceramic Tile, Hardwood
Rooms
Bathrooms
- Total Bathrooms: 7
- Full Bathrooms: 4
- Half Bathrooms: 3
- Upper 2 - Full Baths: 1
- Upper Floor Baths: 4
- Upper - Full Baths: 4
- Main Floor Baths: 3
- Main - 1/2 Baths: 3
Bedrooms
- Total Bedrooms: 5
- Bedrooms Upper: 5
- Bedrooms-Up2: 2
Additional Information
- Pool: Yes
- Private Pool: Yes
- Pool Description: In Ground, Concrete, Fenced, Heated
- Security/Safety: Carbon Monoxide Detector(s), Monitored, Motion Detectors, Security System, Smoke Detector
Exterior
- Exterior Features: BBQ Grill, Extensive Hardscape, Exterior Lighting, Outbuilding(s), Outside Shower, Underground Lawn Sprinkler
- Porch/Patio/Deck: Balcony, Patio(s), Screened
Parking
- Garage: Yes
- Garage Spaces: 2
- Total Spaces: 8
- Parking Features: Circular Driveway, Paved Driveway, Private
- Parking Type: Attached Garage, Driveway, Off Street
- Garage Description: Additional Storage Area, Covered Parking, Garage - Front Entry, Garage Door Opener, Inside Access, Oversized
Location
- Area: Radnor Twp (10436)
- Municipality: RADNOR TWP
- County: DELAWARE
- Cross Streets: County Line Road
- Driving Directions: From the Blue Route go East on Lancaster Avenue, left on Spring Mill Road, Left on County Line Road, left on Wistar Road, property is on the left.
- Direction Faces: West
- Location Details: Suburban
School Information
- School District: Radnor Township
- Elementary School: Radnor
- Middle School: Radnor
- High School: Radnor
Heating & Cooling
- Central air: Yes
- Cooling Type: Central A/C, Ceiling Fan(s)
- Cooling Fuel: Electric
- Heating Type: Hot Water, Baseboard - Hot Water, Forced Air, Radiant, Radiator
- Heating Fuel: Oil, Electric
- Water Heater: Natural Gas
Utilities
- Sewer: On Site Septic
- Water: Public
Structural Information
- Architectural Style: Colonial, Traditional
- Structure Type: Detached
- Construction: Stone, Masonry, Wood Siding, Aluminum Siding
- Basement: Yes
- Basement Desc.: Interior Access, Partially Finished, Daylight, Partial
- Foundation: Stone
- Roof: Pitched, Shake, Metal
- Windows: Bay/Bow, Double Hung, Skylights
- Stories Description: Lower 1, Main, Upper 1, Upper 2
- Square Feet: 5,624
- Sq. Ft. Source: Estimated
- Living Area: 5,624 Sq. Ft.
- Finished Above Grnd: 4,984 Sq. Ft.
- Finished Below Grnd: 640 Sq. Ft.
- Year Built: 1935
- Year Built Source: Assessor
- Property Condition: Excellent
Additional Structures
- Other Structures: Cabana/Pool House, Shed
Lot Features
- Property View: Trees/Woods
- Lot Size (Acres): 1.38
- Lot Size (Sq. Ft.): 60,113
- Lot Size Source: Assessor
- Zoning: RESIDENTIAL
- Lot Description: Front Yard, Landscaping, Premium, Private, Rear Yard, Secluded, SideYard(s)
- Fencing (Description): Aluminum
Financial Considerations
- Price Per Sq. Ft.: $441.41
- Assessment Year: 2026
- School Tax: $17,697
- City/TownTax: $3,036
- City/TownTax Freq: Annually
- County Tax: $5,163
- County Tax Freq: Annually
- Tax w/Assessment: $1,120,370
- Tax Amount: $25,898
- Tax Year: 2025
- Terms: Standard Sale
- Tax Total Finished Sq. Ft.: 4984
Disclosures and Reports
- Ownership: Fee Simple
- Exclusions: Dining Room Chandelier, Front Foyer Chandelier, Chandelier at top of the basement stairs
- Inclusions: Kitchen and Laundry room refrigerators, washer and dryer, pool equipment, pool cabana refrigerator
- Lot Number: 015-000
Listed by Keller Williams Real Estate-Blue Bell, Patrick T McGowan
Sold by Compass Pennsylvania, LLC, Mary E Hurtado

Get Pre-Approved Today
Schools
Schools serving 21 Wistar Rd
School District:Radnor Township School District
| Name | Grades | Distance |
|---|---|---|
Radnor El School 20 Matsonford Road, Radnor, PA 19087 | K-5 | 0.9 mi |
Radnor Middle School 150 Louella Avenue, Wayne, PA 19087 | 6-8 | 2.2 mi |
Radnor Senior High School 130 King of Prussia Rd, Radnor, PA 19087 | 9-12 | 0.8 mi |
Disclaimer:
School attendance boundaries provided by ATTOM Data Solutions and are for reference only. Contact the school directly to verify enrollment eligibility.
Price & Sales History for 21 Wistar Rd
Date
Details
Price
Change
Source
8/27/2026
Sold
$2,186,000
-0.64%
MLS
6/24/2026
Listed
$2,200,000
—
MLS
Disclaimer: Historical sales information is derived from public records provided by the county offices. Information is not guaranteed and should be independently verified.
21 Wistar Road, Villanova, PA 19085 (MLS# PADE2117848) is a Single Family property that was sold at $2,186,000 on August 27, 2026. Want to learn more about 21 Wistar Road? Do you have questions about finding other Single Family real estate for sale in Villanova? You can browse all Villanova real estate or contact a Coldwell Banker agent to request more information.