This is a carousel with tiles that activate property listing cards. Use the previous and next buttons to navigate.
1/1
$1,600,000
This is a carousel with tiles that activate property listing cards. Use the previous and next buttons to navigate.
1/1
Property Description
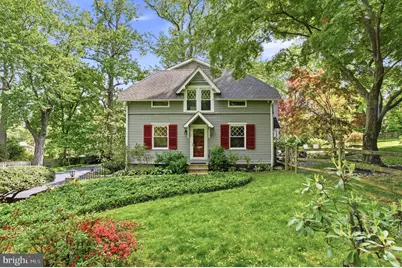
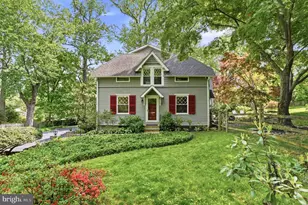
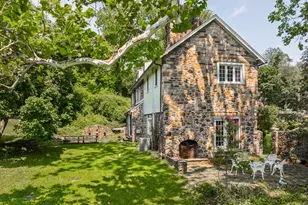
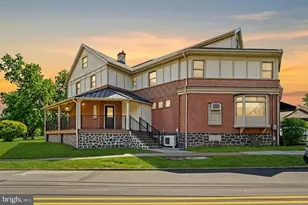
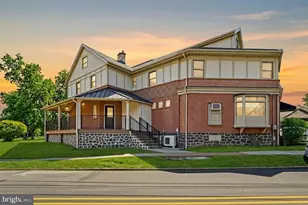
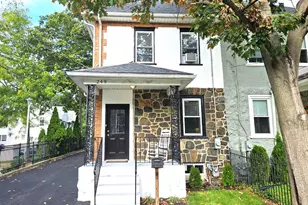
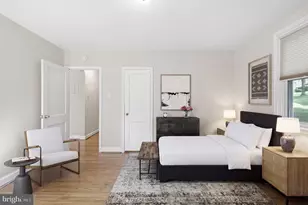
Tucked away in the heart of Villanova, 211 Comrie Drive is a garden retreat unlike anything else on the market. Originally a carriage house on the Hardwicke Estate, this one-of-a-kind home has been thoughtfully reimagined with 5 bedrooms, 3 full baths, several versatile bonus rooms, and over 3,700 square feet. A long private driveway leads to a generous parking area with room for 9+ cars, setting the tone for a home that is both charming and highly functional. Inside, the main level offers an updated kitchen with rich wood cabinetry, a large center island, stainless steel appliances, and easy connection to the dining and living areas. The standout family room is wrapped in diamond-pane windows, framed by a dramatic 15-foot tray ceiling, and opens through French doors to the rear garden. A bedroom, full bath, laundry, and an additional room currently used as an office add flexibility for guests, work, or everyday life. Upstairs, four additional bedrooms include a comfortable primary suite with walk-in closet and double-vanity bath, along with well-sized secondary bedrooms and additional full baths. The lower level extends the home's versatility with a finished recreation room, large mudroom with built-ins, and generous storage. The outdoor setting is the soul of the property: fully fenced and surrounded by mature trees, layered landscaping, stone walls, open lawn, and tiered patios, the rear yard feels like a lush escape designed for quiet mornings, summer dinners, entertaining, and play. Set along a quiet Radnor Township street close to The Agnes Irwin School, Villanova University, and the conveniences of the Main Line, 211 Comrie Drive offers estate history, modern livability, and a rare sense of seclusion in a truly special Villanova setting.
Full Property Details
Full Property Details for 211 Comrie Dr
General
- Sold For: $1,600,000
- Taxes: $15,057 (2025)
- Status: Closed
- Type: Single Family
- Source: BrightMLSPhilly
- MLS ID: PADE2112584
- Added to Site: 98 day(s) ago
Interior
- Interior Features: Breakfast Area, Built-Ins, Combination Dining/Living, Family Room Off Kitchen, Floor Plan - Open, Kitchen - Eat-In, Kitchen - Gourmet, Primary Bath(s), Recessed Lighting, Upgraded Countertops, Wood Floors
- Appliances: Washer, Dryer, Disposal, Dishwasher, Oven/Range - Gas, Range Hood, Stainless Steel Appliances, Built-In Microwave, Freezer, Refrigerator, Six Burner Stove
- Flooring: Solid Hardwood, Partially Carpeted, Other
Rooms
Bathrooms
- Total Bathrooms: 3
- Full Bathrooms: 3
- Upper 2 - Full Baths: 2
- Upper Floor Baths: 3
- Upper - Full Baths: 3
Bedrooms
- Total Bedrooms: 5
- Bedrooms Upper: 5
- Bedrooms-Up2: 4
Exterior
- Exterior Features: Extensive Hardscape, Exterior Lighting, Play Area, Stone Retaining Walls, Street Lights
- Porch/Patio/Deck: Patio(s)
Parking
- Total Spaces: 8
- Parking Type: Driveway
Location
- Area: Radnor Twp (10436)
- Municipality: RADNOR TWP
- County: DELAWARE
- Cross Streets: Hardwicke Ln
- Driving Directions: Heading west on Conestoga Rd., turn right onto Hardwicke Ln. and then turn right onto Comrie Dr.
- Direction Faces: Southwest
- Location Details: Suburban
School Information
- School District: Radnor Township
Heating & Cooling
- Central air: Yes
- Cooling Type: Central A/C
- Cooling Fuel: Electric
- Heating Type: Forced Air
- Heating Fuel: Natural Gas
- Water Heater: Natural Gas
Utilities
- Sewer: Public Sewer
- Water: Public
Structural Information
- Architectural Style: Carriage House
- Structure Type: Detached
- Construction: Frame, Masonry
- Basement: Yes
- Basement Desc.: Walkout Level, Fully Finished
- Foundation: Stone
- Roof: Asphalt
- Windows: Double Hung, Double Pane
- Stories Description: Main, Upper 1, Upper 2
- Square Feet: 3,716
- Sq. Ft. Source: Assessor
- Living Area: 3,716 Sq. Ft.
- Finished Above Grnd: 3,716 Sq. Ft.
- Year Built: 1900
- Year Built Source: Estimated
Additional Structures
- Other Structures: Shed
Lot Features
- Property View: Trees/Woods
- Lot Size (Acres): 0.67
- Lot Size (Sq. Ft.): 29,185
- Lot Size Source: Assessor
- Zoning: R-2
- Lot Description: Interior, Private, Rear Yard, SideYard(s)
- Fencing (Description): Fully, Wood
Financial Considerations
- Price Per Sq. Ft.: $402.31
- Assessment Year: 2026
- School Tax: $10,289
- City/TownTax: $1,765
- City/TownTax Freq: Annually
- County Tax: $3,002
- County Tax Freq: Annually
- Tax w/Assessment: $651,400
- Tax Amount: $15,057
- Tax Year: 2025
- Terms: Standard Sale
- Tax Total Finished Sq. Ft.: 3716
Disclosures and Reports
- Ownership: Fee Simple
- Lot Number: 021-000
Listed by Compass Pennsylvania, LLC, Adam Ferst
Sold by Kurfiss Sotheby's International Realty, Bonnie Lea Mackey

Get Pre-Approved Today
Schools
Schools serving 211 Comrie Dr
School District:Radnor Township School District
| Name | Grades | Distance |
|---|---|---|
Radnor El School 20 Matsonford Road, Radnor, PA 19087 | K-5 | 1.2 mi |
Radnor Middle School 150 Louella Avenue, Wayne, PA 19087 | 6-8 | 1.8 mi |
Radnor Senior High School 130 King of Prussia Rd, Radnor, PA 19087 | 9-12 | 0.7 mi |
Disclaimer:
School attendance boundaries provided by ATTOM Data Solutions and are for reference only. Contact the school directly to verify enrollment eligibility.
Price & Sales History for 211 Comrie Dr
Date
Details
Price
Change
Source
8/14/2026
Sold
$1,600,000
7.02%
MLS
5/21/2026
Listed
$1,495,000
—
MLS
Disclaimer: Historical sales information is derived from public records provided by the county offices. Information is not guaranteed and should be independently verified.
211 Comrie Drive, Villanova, PA 19085 (MLS# PADE2112584) is a Single Family property that was sold at $1,600,000 on August 14, 2026. Want to learn more about 211 Comrie Drive? Do you have questions about finding other Single Family real estate for sale in Villanova? You can browse all Villanova real estate or contact a Coldwell Banker agent to request more information.