This is a carousel with tiles that activate property listing cards. Use the previous and next buttons to navigate.
1/1
$3,000,000
This is a carousel with tiles that activate property listing cards. Use the previous and next buttons to navigate.
1/1
Property Description
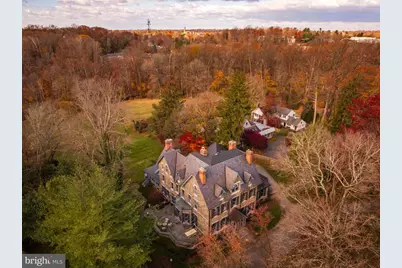
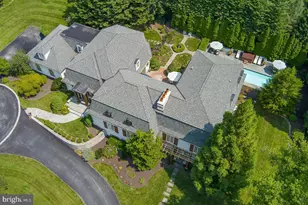
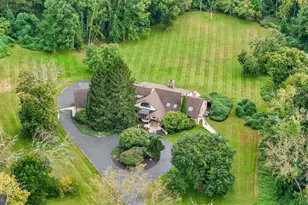
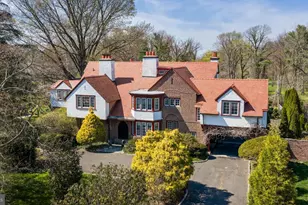
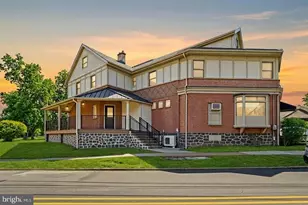
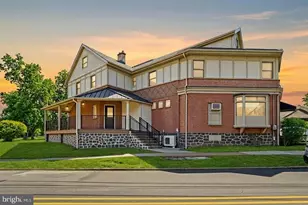
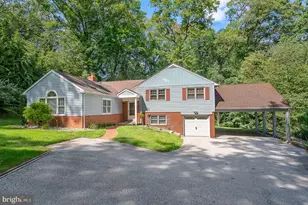
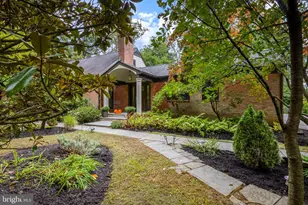
Rarely does a historic Main Line estate combine architectural pedigree, privacy, and refined modern living as seamlessly as this extraordinary Villanova property. Originally built in 1880 and later reimagined by renowned architect John Milner, "Willow Creek" is a character-filled residence that blends historic craftsmanship with thoughtful modern refinement. In recent years the home underwent a comprehensive renovation, where every system, finish, and architectural detail was carefully restored or rebuilt with exceptional attention to quality. Set on nearly four private, park-like acres with direct access to the scenic Radnor Trail, the property offers a rare sense of serenity and space while remaining moments from the heart of the Main Line. Craftsmanship takes center stage across 7,353 square feet of finished living space with soaring 10-foot ceilings. Magnificent millwork, beautifully proportioned rooms, and six original fireplaces create an atmosphere of timeless sophistication. A classic slate roof further underscores the property's architectural integrity and the sense that this is a home built to last for generations. The experience begins at the circular drive, leading to an elegant entrance where intricate leaded-glass mahogany doors open into a grand foyer with a sweeping staircase and soaring ceilings. Architectural details abound, from coffered ceilings and deep-set windows.The main floor offers a refreshed color palette, using light, modern hues that make the home feel bright and inviting. Just through the family room and butlers pantry/bar area, at the heart of the home is the chef's kitchen, featuring custom cabinetry, a La Cornue range, and Sub-Zero refrigeration, supported by an impressive Butler's Pantry. This space flows seamlessly into a vaulted Sunroom with dining space with a fabulous view to the back yard, exposed beams and skylights opening to a back porch with incredible views. Whether elegantly entertaining in the formal living and dining rooms, working in the incredible wainscoted office or enjoying a quiet morning or evening in the sunroom, the home adapts effortlessly. Front and back staircases lead to the upper levels where the home offers six bedrooms, five full baths and two half-bathrooms. The primary level includes two spacious primary-quality bedroom suites, each with its own fireplace and beautifully appointed marble bathrooms. One suite features a soaking tub, walk-in shower, and dual vanities, while the second suite offers another elegant bath with soaking tub and shower. A third full bedroom on this level provides additional flexibility for families. A laundry room and powder room complete this floor.The third level offers two additional ensuite bedrooms, one of which includes a connecting sitting room, along with another bedroom served by a hall full bath. A large cedar closet provides excellent storage, ensuring the home remains as practical as it is refined.Beyond the interiors lies an unexpected treasure: an enormous, private backyard with mature landscaping and sweeping views-a rare feature in such a prime location. Various porches and patios are perfect for al fresco dining and relaxation, while access to the Radnor Trail makes weekend walks effortless. A detached three-car garage with a second level already plumbed for a bath offers exceptional potential for a guest suite, studio, or additional living space. The location is truly exceptional, offering unparalleled convenience alongside top-ranked Radnor schools. Just moments from the SEPTA Regional Rail and with easy access to Amtrak, travel to Center City, New York City, or Washington, DC is remarkably effortless. Residents will enjoy close proximity to Villanova and Wayne's vibrant shopping and dining scenes, featuring boutique shops, cafés, and top-rated restaurants. This is Main Line living at its finest-historic character, urban-inspired sophistication, luxury updates, and generous outdoor space.
Full Property Details
Full Property Details for 228 S Radnor Chester Rd
General
- Sold For: $3,000,000
- Taxes: $33,080 (2025)
- Status: Closed
- Type: Single Family
- Source: BrightMLSPhilly
- MLS ID: PADE2108882
- Added to Site: 110 day(s) ago
Interior
- Rooms/Areas: Living Room, Dining Room, Primary Bedroom, Bedroom 2, Bedroom 3, Bedroom 4, Bedroom 5, Kitchen, Family Room, Library, Foyer, Laundry, Bedroom 6, Primary Bathroom, Full Bath, Half Bath
- Interior Features: Bar, Breakfast Area, Attic, Butlers Pantry, Built-Ins, Cedar Closet(s), Chair Railings, Crown Moldings, Double/Dual Staircase, Exposed Beams, Family Room Off Kitchen, Floor Plan - Open, Floor Plan - Traditional, Formal/Separate Dining Room, Kitchen - Eat-In, Kitchen - Gourmet, Kitchen - Island, Pantry, Recessed Lighting, Bathroom - Soaking Tub, Stain/Lead Glass, Upgraded Countertops, Wainscotting, Walk-in Closet(s), Window Treatments, Wood Floors
- Fireplace: Yes
- Number of Fireplaces: 8
- Fireplace(s): Gas/Propane, Wood
- Appliances: Built-In Range, Commercial Range, Built-In Microwave, Dishwasher, Dryer, Extra Refrigerator/Freezer, Icemaker, Oven - Double, Oven - Self Cleaning, Oven/Range - Gas, Range Hood, Refrigerator, Washer, Water Heater
- Flooring: Hardwood, Marble
Rooms
Bathrooms
- Total Bathrooms: 7
- Full Bathrooms: 5
- Half Bathrooms: 2
- Upper 2 - Full Baths: 3
- Upper Floor Baths: 6
- Upper - Full Baths: 5
- Upper - 1/2 Baths: 1
- Main Floor Baths: 1
- Main - 1/2 Baths: 1
Bedrooms
- Total Bedrooms: 6
- Bedrooms Upper: 6
- Bedrooms-Up2: 3
Additional Information
- Security/Safety: Carbon Monoxide Detector(s), Motion Detectors, Security System, Smoke Detector
Exterior
- Exterior Features: Extensive Hardscape, Exterior Lighting, Outbuilding(s), Play Area, Secure Storage, Street Lights, Stone Retaining Walls, Other
- Porch/Patio/Deck: Balcony, Patio(s), Porch(es), Terrace
Parking
- Garage: Yes
- Garage Spaces: 3
- Total Spaces: 9
- Parking Features: Circular Driveway, Asphalt Driveway, Paved Parking
- Parking Type: Detached Garage, Driveway
- Garage Description: Oversized
Location
- Area: Radnor Twp (10436)
- Municipality: RADNOR TWP
- County: DELAWARE
- Driving Directions: GPS to 228 S Radnor Chester Road
- Location Details: Suburban
School Information
- School District: Radnor Township
- Elementary School: Radnor
- Middle School: Radnor M
- High School: Radnor H
Heating & Cooling
- Central air: Yes
- Cooling Type: Central A/C
- Cooling Fuel: Electric
- Heating Type: Forced Air
- Heating Fuel: Natural Gas
- Water Heater: Electric
Utilities
- Sewer: On Site Septic
- Water: Public
Structural Information
- Architectural Style: Manor, Colonial
- Structure Type: Detached
- Construction: Stone
- Basement: Yes
- Basement Desc.: Full, Unfinished
- Foundation: Stone
- Roof: Slate
- Walls/Ceilings: 9'+ Ceilings, High, Tray Ceilings
- Windows: Double Hung
- Doors: Double Entry, Six Panel, French
- Stories Description: Main, Upper 1, Upper 2
- Square Feet: 7,353
- Sq. Ft. Source: Assessor
- Living Area: 7,353 Sq. Ft.
- Finished Above Grnd: 7,353 Sq. Ft.
- Year Built: 1880
- Year Built Source: Assessor
- Property Condition: Excellent
Lot Features
- Property View: Garden/Lawn, Panoramic, Scenic Vista, Trees/Woods
- Lot Size (Acres): 3.8
- Lot Size (Sq. Ft.): 165,528
- Lot Size Source: Assessor
- Lot Dimensions: 313.00 x 343.00
- Zoning: RESIDENTIAL
- Lot Description: Backs to Trees, Cleared, Front Yard, Landscaping, Level, Open, Private, Premium, Rear Yard, Trees/Wooded, Vegetation Planting
Financial Considerations
- Price Per Sq. Ft.: $394.4
- Assessment Year: 2025
- School Tax: $23,638
- City/TownTax: $3,646
- City/TownTax Freq: Annually
- County Tax: $5,795
- County Tax Freq: Annually
- Tax w/Assessment: $1,496,440
- Tax Amount: $33,080
- Tax Year: 2025
- Terms: Standard Sale
- Tax Total Finished Sq. Ft.: 7353
Disclosures and Reports
- Ownership: Fee Simple
- Lot Number: 100-000
Listed by Compass Pennsylvania, LLC, Karen Strid
Sold by BHHS Fox & Roach-Rosemont, Rachel Kurtyka

Get Pre-Approved Today
Schools
Schools serving 228 S Radnor Chester Rd
School District:Radnor Township School District
| Name | Grades | Distance |
|---|---|---|
Wayne El School 651 West Wayne Avenue, Wayne, PA 19087 | K-5 | 2 mi |
Radnor Middle School 150 Louella Avenue, Wayne, PA 19087 | 6-8 | 1.1 mi |
Radnor Senior High School 130 King of Prussia Rd, Radnor, PA 19087 | 9-12 | 0.6 mi |
Disclaimer:
School attendance boundaries provided by ATTOM Data Solutions and are for reference only. Contact the school directly to verify enrollment eligibility.
Price & Sales History for 228 S Radnor Chester Rd
Date
Details
Price
Change
Source
6/30/2026
Sold
$3,000,000
3.45%
MLS
3/24/2026
Listed
$2,900,000
—
MLS
Disclaimer: Historical sales information is derived from public records provided by the county offices. Information is not guaranteed and should be independently verified.
228 S Radnor Chester Road, Villanova, PA 19085 (MLS# PADE2108882) is a Single Family property that was sold at $3,000,000 on June 30, 2026. Want to learn more about 228 S Radnor Chester Road? Do you have questions about finding other Single Family real estate for sale in Villanova? You can browse all Villanova real estate or contact a Coldwell Banker agent to request more information.