This is a carousel with tiles that activate property listing cards. Use the previous and next buttons to navigate.
1/1
$2,265,000
This is a carousel with tiles that activate property listing cards. Use the previous and next buttons to navigate.
1/1
Property Description
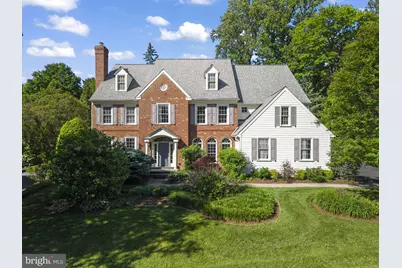
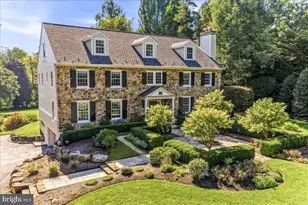
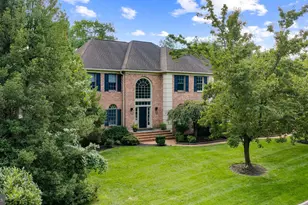
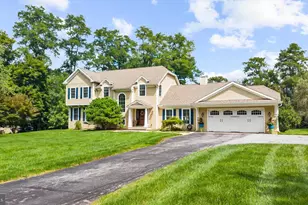
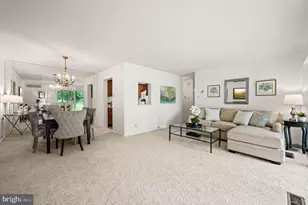
Stately 4 Bedroom, 3.5 Bath brick home with an impressive two-story entrance featuring exquisite crown molding and a sunburst transom window that fills the foyer with natural light. The formal dining room is appointed with wainscoting, chair rail, crown molding, while the spacious living room offers a gas fireplace, elegant molding details, and double doors leading to a private office. Off of the center hall is a powder room and coat closet before opening to the dramatic family room with vaulted ceiling, gas fireplace, plantation shutters, and a seamless connection to the breakfast area. The chef's kitchen is designed for both everyday living and entertaining, featuring a large center island, Quartzite countertops, white cabinetry, gas cooktop, double ovens, and a wall of windows overlooking the rear yard and deck. An adjacent butler's pantry, and functional mudroom area, oversized pantry and storage spaces, garage access, and a rear staircase complete this floor. Hardwood floors extend throughout the entire main level. The second floor features a gracious landing with beautiful crown molding. To the left are two spacious bedrooms connected by a Jack-and-Jill bath with double sinks and tub/shower combination. In addition, a separate laundry room is located on this level for convenience. A 3rd bedroom suite is currently being used as a den. The luxurious primary suite is entered through double doors and includes an expansive sitting area overlooking the rear yard, tray ceiling, ceiling fan, and dual walk-in closets leading directly into the oversized primary bath. The spa-like bath offers double sinks, abundant counter space, whirlpool tub, stall shower, separate water closet, recessed lighting, and vanity area. This home has been meticulously maintained. Additional highlights include speakers wired throughout the first floor, a whole-house generator with transfer switch, and a full unfinished basement offering endless storage or future finishing potential. Attached, oversized 2 car garage. Outside, enjoy a fully fenced rear yard with professionally landscaped perennial gardens, underground sprinkler system servicing both front and back yards, and a dedicated gas line for grilling and outdoor entertaining. Ideally located on a quiet cul-de-sac directly across from the Agnes Irwin School in the coveted Radnor School District, this exceptional home was built by highly regarded builder Chip Vaughan and offers timeless elegance in a premier Main Line location. Interior photos coming end of week. Taxes are lower than many as a result of a successful appeal.
Full Property Details
Full Property Details for 309 Durham Dr
General
- Sold For: $2,265,000
- HOA FEE: $192/month
- HOA FEE FREQ.: Annually
- Taxes: $17,227 (2025)
- Status: Closed
- Type: Single Family
- Source: BrightMLSPhilly
- MLS ID: PADE2116122
- Added to Site: 65 day(s) ago
Interior
- Number of Rooms: 9
- Rooms/Areas: Living Room, Dining Room, Kitchen, Family Room, Basement, Office, Utility Room, Half Bath
- Interior Features: Wainscotting, Crown Moldings, Formal/Separate Dining Room, Kitchen - Eat-In, Kitchen - Gourmet, Kitchen - Island, Recessed Lighting, Walk-in Closet(s), Wood Floors, Butlers Pantry
- Fireplace: Yes
- Number of Fireplaces: 2
- Appliances: Washer, Dryer, Refrigerator, Extra Refrigerator/Freezer
- Flooring: Hardwood, Marble, Tile/Brick
Rooms
Bathrooms
- Total Bathrooms: 4
- Full Bathrooms: 3
- Half Bathrooms: 1
- Upper Floor Baths: 3
- Upper - Full Baths: 3
- Main Floor Baths: 1
- Main - 1/2 Baths: 1
Bedrooms
- Total Bedrooms: 4
- Bedrooms Upper: 4
Exterior
- Exterior Features: Extensive Hardscape, Exterior Lighting, Street Lights, Underground Lawn Sprinkler, Play Area
- Porch/Patio/Deck: Deck(s), Porch(es)
Parking
- Garage: Yes
- Garage Spaces: 2
- Total Spaces: 5
- Parking Features: Asphalt Driveway
- Parking Type: Attached Garage, Off Street, Driveway
- Garage Description: Garage - Side Entry, Garage Door Opener, Inside Access
Location
- Area: Radnor Twp (10436)
- Municipality: RADNOR TWP
- County: DELAWARE
- Subdivision: EDENTON
- Driving Directions: West on Conestoga, left on Ithan, left on Edenton, left on Durham
- Location Details: Suburban
School Information
- School District: Radnor Township
Community
- Association: Yes
- Assoc. Name: EDENTON COMMUNITY
- Assoc. Fees Include: Common Area Maintenance
Heating & Cooling
- Central air: Yes
- Cooling Type: Central A/C
- Cooling Fuel: Natural Gas
- Heating Type: Forced Air
- Heating Fuel: Natural Gas
- Water Heater: Natural Gas
Utilities
- Sewer: Public Sewer
- Water: Public
Structural Information
- Architectural Style: Colonial
- Structure Type: Detached
- Builder: Vaughan
- Construction: Frame
- Basement: Yes
- Basement Desc.: Drainage System, Full, Unfinished, Sump Pump
- Foundation: Concrete Perimeter
- Roof: Asphalt
- Stories Description: Main, Upper 1
- Square Feet: 4,667
- Sq. Ft. Source: Assessor
- Living Area: 4,667 Sq. Ft.
- Finished Above Grnd: 4,667 Sq. Ft.
- Year Built: 1998
- Year Built Source: Assessor
Lot Features
- Property View: Trees/Woods
- Lot Size Source: Assessor
- Zoning: RESIDENTIAL
- Lot Description: Backs - Open Common Area, Backs to Trees, Front Yard, Level, Rear Yard, SideYard(s)
- Fencing (Description): Fully, Wood
Financial Considerations
- Price Per Sq. Ft.: $427.47
- Association Fee: $2,300
- Assoc Fee Freq.: Annually
- Assessment Year: 2026
- School Tax: $11,772
- City/TownTax: $2,019
- City/TownTax Freq: Annually
- County Tax: $3,435
- County Tax Freq: Annually
- Tax w/Assessment: $745,290
- Tax Amount: $17,227
- Tax Year: 2025
- Terms: Standard Sale
- Tax Total Finished Sq. Ft.: 4667
Disclosures and Reports
- Ownership: Fee Simple
- Inclusions: Washer, Dryer, Refrigerator and Garage Freezer all in "as-is" condition with no monetary value
- Lot Number: 034-016
Listed by Compass Pennsylvania, LLC, Lisa Liacouras
Sold by Compass Pennsylvania, LLC, Benjamin A Hardy

Get Pre-Approved Today
Schools
Schools serving 309 Durham Dr
School District:Radnor Township School District
| Name | Grades | Distance |
|---|---|---|
Radnor El School 20 Matsonford Road, Radnor, PA 19087 | K-5 | 1.4 mi |
Radnor Middle School 150 Louella Avenue, Wayne, PA 19087 | 6-8 | 2 mi |
Radnor Senior High School 130 King of Prussia Rd, Radnor, PA 19087 | 9-12 | 0.8 mi |
Disclaimer:
School attendance boundaries provided by ATTOM Data Solutions and are for reference only. Contact the school directly to verify enrollment eligibility.
Price & Sales History for 309 Durham Dr
Date
Details
Price
Change
Source
7/30/2026
Sold
$2,265,000
13.53%
MLS
6/05/2026
Listed
$1,995,000
—
MLS
Disclaimer: Historical sales information is derived from public records provided by the county offices. Information is not guaranteed and should be independently verified.
309 Durham Drive, Villanova, PA 19085 (MLS# PADE2116122) is a Single Family property that was sold at $2,265,000 on July 30, 2026. Want to learn more about 309 Durham Drive? Do you have questions about finding other Single Family real estate for sale in Villanova? You can browse all Villanova real estate or contact a Coldwell Banker agent to request more information.