This is a carousel with tiles that activate property listing cards. Use the previous and next buttons to navigate.
1/1
$5,275,000
This is a carousel with tiles that activate property listing cards. Use the previous and next buttons to navigate.
1/1
Property Description
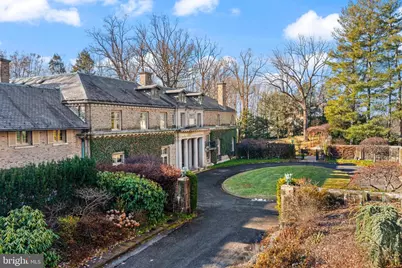
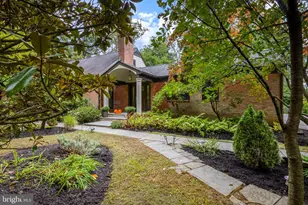
One of the last great estates of the Main Line, Camp Woods is a distinguished Italianate-style Villanova home on 3.4 beautifully landscaped private acres, offering a rare combination of historic architectural integrity and private recreational amenities, including a regulation-size hardball squash court. The ¼-mile drive, which is next to the Ardrossan Estate, leads into a walled courtyard with a circular drive. One enters through a limestone porch with Doric columns into the transverse, covered, ceilinged hallway with French doors leading to the terrace, reflecting pool, and two loggias. Full of light, the main floor flows into the grand living room, the library, the morning room, and the dining room. All rooms have French doors and beamed or decoratively plastered ceilings. With fireplaces in each room and rich architectural detail, this is a house made for entertaining. The kitchen is functional yet true to the home's character, featuring custom wood cabinetry, hand-painted tile, a central island, and a high-quality range. The wood-paneled large butler's pantry supports both everyday living and entertaining. The bright studio/office offers a separate entrance and access to the terrace. Upstairs, the home is anchored by a dramatic gallery-style hallway with soaring barrel-vaulted ceilings and abundant natural light. At each end of the upper level, two expansive primary bedroom suites create private retreats, each with its own fireplace, sitting or lounge area, bathrooms, dressing areas, and views over the gardens. There are two other large bedrooms with interior bathrooms in the main hall. Two additional bedrooms have bathrooms across the hall. There is also a second-floor laundry. Additional features include nine fireplaces in total, one gas and eight woodburning, a wine cellar, regulation-size hardball squash court, playroom, workshop, and mushroom cellar. The property has stunning mature trees, raised garden beds, garden paths, and stone walls. The residence is in an excellent state of preservation. With the exception of certain service and utility areas, the home retains its original architectural integrity. Camp Woods is an exceptional home on a well-landscaped private property in the highly sought-after Radnor School District.
Full Property Details
Full Property Details for 745 Newtown Rd
General
- Sold For: $5,275,000
- HOA FEE: $200/month
- HOA FEE FREQ.: Quarterly
- Taxes: $22,106 (2025)
- Status: Closed
- Type: Single Family
- Source: BrightMLSPhilly
- MLS ID: PADE2105540
- Added to Site: 132 day(s) ago
Interior
- Interior Features: Wine Storage, Primary Bath(s), Kitchen - Island, Formal/Separate Dining Room, Dining Area, Curved Staircase, Crown Moldings, Double/Dual Staircase, Butlers Pantry, Attic
- Fireplace: Yes
- Number of Fireplaces: 9
- Fireplace(s): Gas/Propane, Wood
- Appliances: Commercial Range, Dishwasher, Dryer, Range Hood, Refrigerator, Stainless Steel Appliances, Washer, Water Heater
Rooms
Bathrooms
- Total Bathrooms: 8
- Full Bathrooms: 6
- Half Bathrooms: 2
- Upper Floor Baths: 6
- Upper - Full Baths: 6
- Main Floor Baths: 2
- Main - 1/2 Baths: 2
Bedrooms
- Total Bedrooms: 6
- Bedrooms Upper: 6
Additional Information
- Pool: Yes
- Private Pool: Yes
Exterior
- Exterior Features: Exterior Lighting, Extensive Hardscape
- Porch/Patio/Deck: Porch(es), Balcony, Brick, Patio(s)
Parking
- Garage: Yes
- Garage Spaces: 2
- Total Spaces: 2
- Parking Type: Attached Garage
- Garage Description: Inside Access
Location
- Area: Radnor Twp (10436)
- Municipality: RADNOR TWP
- County: DELAWARE
- Driving Directions: Use GPS to 745 Newtown Road
School Information
- School District: Radnor Township
Community
- Association: Yes
- Assoc. Name: CAMP WOODS ASSOCIATION
Heating & Cooling
- Central air: Yes
- Cooling Type: Central A/C
- Cooling Fuel: Electric
- Heating Type: Hot Water
- Heating Fuel: Natural Gas
- Water Heater: Natural Gas
Utilities
- Sewer: Public Sewer
- Water: Public
Structural Information
- Architectural Style: Traditional, Transitional
- Structure Type: Detached
- Construction: Brick
- Basement: Yes
- Basement Desc.: Full
- Foundation: Concrete Perimeter
- Windows: Bay/Bow
- Doors: Double Entry, French
- Stories Description: Main, Upper 1
- Square Feet: 11,764
- Sq. Ft. Source: Assessor
- Living Area: 11,764 Sq. Ft.
- Finished Above Grnd: 11,764 Sq. Ft.
- Year Built: 1910
- Year Built Source: Assessor
Lot Features
- Property View: Trees/Woods
- Lot Size (Acres): 3.4
- Lot Size (Sq. Ft.): 148,104
- Lot Size Source: Assessor
- Zoning: RESIDENTIAL
- Lot Description: Front Yard, Private, Rear Yard
Financial Considerations
- Price Per Sq. Ft.: $467.44
- Association Fee: $600
- Assoc Fee Freq.: Quarterly
- Assessment Year: 2025
- School Tax: $15,796
- City/TownTax: $2,436
- City/TownTax Freq: Annually
- County Tax: $3,873
- County Tax Freq: Annually
- Tax w/Assessment: $1,000,000
- Tax Amount: $22,106
- Tax Year: 2025
- Terms: Standard Sale
- Tax Total Finished Sq. Ft.: 11764
Disclosures and Reports
- Ownership: Fee Simple
- Exclusions: Court 1 Sign, Pool Fountain Statues: Merchild and Naughty Faun, Ceramics on Loge Porches, Workshop Equipment, Trains in Train Room, Annunciator
- Lot Number: 001-000
Listed by Compass Pennsylvania, LLC, Lavinia Smerconish
Sold by BHHS Fox & Roach-Unionville, Robert Van Alen

Get Pre-Approved Today
Schools
Schools serving 745 Newtown Rd
School District:Radnor Township School District
| Name | Grades | Distance |
|---|---|---|
Ithan El School 695 Clyde Road, Bryn Mawr, PA 19010 | K-5 | 1.1 mi |
Radnor Middle School 150 Louella Avenue, Wayne, PA 19087 | 6-8 | 1.6 mi |
Radnor Senior High School 130 King of Prussia Rd, Radnor, PA 19087 | 9-12 | 1.5 mi |
Disclaimer:
School attendance boundaries provided by ATTOM Data Solutions and are for reference only. Contact the school directly to verify enrollment eligibility.
Price & Sales History for 745 Newtown Rd
Date
Details
Price
Change
Source
8/13/2026
Sold
$5,275,000
-4.07%
MLS
4/17/2026
Listed
$5,499,000
—
MLS
Disclaimer: Historical sales information is derived from public records provided by the county offices. Information is not guaranteed and should be independently verified.
745 Newtown Road, Villanova, PA 19085 (MLS# PADE2105540) is a Single Family property that was sold at $5,275,000 on August 13, 2026. Want to learn more about 745 Newtown Road? Do you have questions about finding other Single Family real estate for sale in Villanova? You can browse all Villanova real estate or contact a Coldwell Banker agent to request more information.