This is a carousel with tiles that activate property listing cards. Use the previous and next buttons to navigate.
1/1
$1,375,000
This is a carousel with tiles that activate property listing cards. Use the previous and next buttons to navigate.
1/1
Property Description
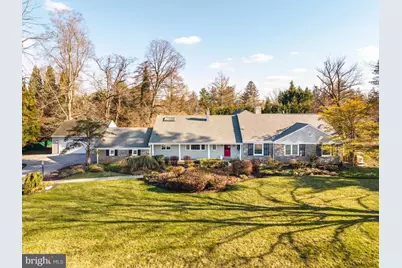
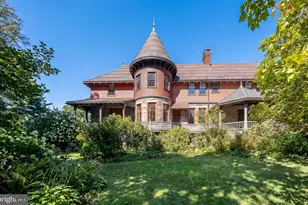
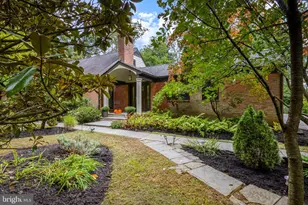
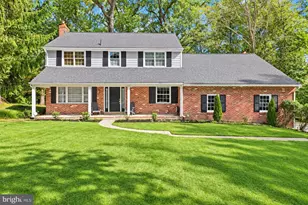
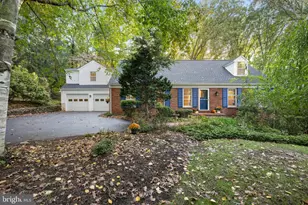
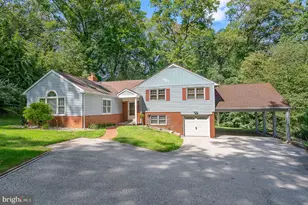
Set on a .71-acre level lot along one of Villanova's most desirable neighborhood streets, this 5-bedroom, 3.5-bath ranch/Cape is surrounded by landscaped, highly usable grounds. A covered front porch introduces the foyer and a large living room anchored by a fireplace framed with built-in cabinetry. Just beyond, a sunroom overlooks the rear grounds and gardens. The dining room provides an inviting setting for gatherings and includes a large walk-in closet for serving pieces and entertaining supplies. Sliding glass doors extend the space to the patio, creating an easy connection for outdoor dining and entertaining. The kitchen has vaulted ceilings, a large center island, cherry cabinetry, quartz countertops, and a breakfast area with sliding doors opening to the patio. A family room with gas fireplace connects seamlessly to the kitchen, creating a comfortable everyday gathering space. The main level includes the primary suite with two walk-in closets and a bath with soaking tub and walk-in shower. A second bedroom on this level offers flexibility as a guest room or office. Additional main-level spaces include a laundry room, mudroom with vestibule to the two-car garage, and a separate office with built-in cabinetry and access to a third garage bay. The second floor offers three additional bedrooms, including one with its own bath, along with a hall bath and a large recreation room. A large unfinished basement provides extensive storage. Set among established homes in a sought-after Villanova neighborhood, the property combines a highly usable level lot, comfortable living spaces, and convenient access to the Main Line's schools, shopping, and commuter routes.
Full Property Details
Full Property Details for 753 Mustin Ln
General
- Sold For: $1,375,000
- Taxes: $25,310 (2025)
- Status: Closed
- Type: Single Family
- Source: BrightMLSPhilly
- MLS ID: PAMC2171514
- Added to Site: 110 day(s) ago
Interior
- Interior Features: Breakfast Area, Built-Ins, Bathroom - Walk-In Shower, Bathroom - Soaking Tub, Bathroom - Tub Shower, Crown Moldings, Family Room Off Kitchen, Floor Plan - Traditional, Formal/Separate Dining Room, Kitchen - Island, Primary Bath(s), Upgraded Countertops, Walk-in Closet(s), Wood Floors
- Fireplace: Yes
- Number of Fireplaces: 2
- Fireplace(s): Gas/Propane
- Flooring: Hardwood, Carpet, Ceramic Tile
Rooms
Bathrooms
- Total Bathrooms: 4
- Full Bathrooms: 3
- Half Bathrooms: 1
- Upper Floor Baths: 2
- Upper - Full Baths: 2
- Main Floor Baths: 2
- Main - Full Baths: 1
- Main - 1/2 Baths: 1
Bedrooms
- Total Bedrooms: 5
- Bedrooms Upper: 3
- Bedrooms Main & Up: 2
Parking
- Garage: Yes
- Garage Spaces: 3
- Total Spaces: 6
- Parking Type: Attached Garage, Driveway
- Garage Description: Garage - Front Entry, Garage - Side Entry, Garage Door Opener, Inside Access
Location
- Area: Lower Merion Twp (10640)
- Municipality: LOWER MERION TWP
- County: MONTGOMERY
- Driving Directions: Follow GPS
School Information
- School District: Lower Merion
Community
- Pets Allowed: Yes
- Pets: No Pet Restrictions
Heating & Cooling
- Central air: Yes
- Cooling Type: Central A/C
- Cooling Fuel: Electric
- Heating Type: Forced Air
- Heating Fuel: Natural Gas
- Water Heater: Tankless, Natural Gas
Utilities
- Sewer: On Site Septic
- Water: Public
Structural Information
- Architectural Style: Raised Ranch/Rambler, Traditional
- Structure Type: Detached
- Construction: Stucco, Stone
- Basement: Yes
- Basement Desc.: Unfinished
- Foundation: Block
- Roof: Asphalt, Pitched
- Stories Description: Main, Upper 1
- Square Feet: 5,738
- Sq. Ft. Source: Assessor
- Living Area: 5,738 Sq. Ft.
- Finished Above Grnd: 5,090 Sq. Ft.
- Finished Below Grnd: 648 Sq. Ft.
- Year Built: 1957
- Year Built Source: Assessor
- Property Condition: Very Good
Lot Features
- Lot Size (Acres): 0.71
- Lot Size (Sq. Ft.): 31,000
- Lot Size Source: Assessor
- Lot Dimensions: 200.00 x 0.00
- Zoning: RESIDENTIAL
Financial Considerations
- Price Per Sq. Ft.: $314.34
- Assessment Year: 2026
- School Tax: $19,388
- City/TownTax: $2,649
- City/TownTax Freq: Annually
- County Tax: $3,002
- County Tax Freq: Annually
- Tax w/Assessment: $549,760
- Tax Amount: $25,310
- Tax Year: 2025
- Terms: Standard Sale
- Tax Total Finished Sq. Ft.: 5738
Disclosures and Reports
- Ownership: Fee Simple
- Exclusions: dining room chandelier, stained glass chandelier in sunroom/living room
- Lot Number: 25
Listed and Sold by BHHS Fox & Roach-Haverford, Robin R. Gordon

Get Pre-Approved Today
Schools
Schools serving 753 Mustin Ln
School District:Lower Merion School District
| Name | Grades | Distance |
|---|---|---|
Black Rock Ms 1860 Montgomery Avenue, Villanova, PA 19085 | 5-8 | 0.9 mi |
Gladwyne School 230 Righters Mill Road, Gladwyne, PA 19035 | K-4 | 2.6 mi |
Harriton Senior High School 600 N Ithan Ave, Rosemont, PA 19010 | 9-12 | 0.6 mi |
Disclaimer:
School attendance boundaries provided by ATTOM Data Solutions and are for reference only. Contact the school directly to verify enrollment eligibility.
Price & Sales History for 753 Mustin Ln
Date
Details
Price
Change
Source
6/15/2026
Sold
$1,375,000
-14.06%
MLS
3/25/2026
Listed
$1,600,000
—
MLS
Disclaimer: Historical sales information is derived from public records provided by the county offices. Information is not guaranteed and should be independently verified.
753 Mustin Lane, Villanova, PA 19085 (MLS# PAMC2171514) is a Single Family property that was sold at $1,375,000 on June 15, 2026. Want to learn more about 753 Mustin Lane? Do you have questions about finding other Single Family real estate for sale in Villanova? You can browse all Villanova real estate or contact a Coldwell Banker agent to request more information.