This is a carousel with tiles that activate property listing cards. Use the previous and next buttons to navigate.
1/1
$1,160,000
This is a carousel with tiles that activate property listing cards. Use the previous and next buttons to navigate.
1/1
Property Description
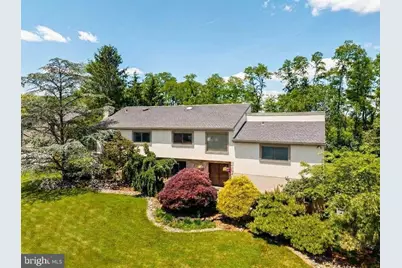
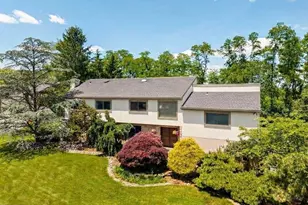
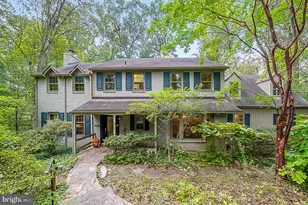
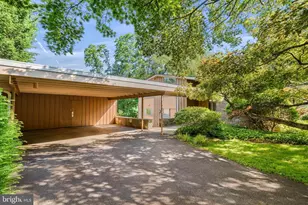
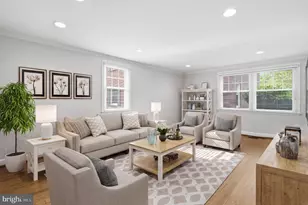
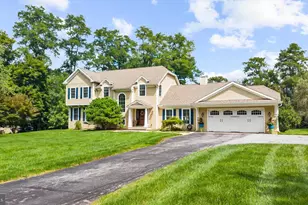
An exceptional contemporary residence set on 1.35 level acres at the end of a quiet Villanova cul-de-sac. Defined by light, volume, and clean architectural lines, the home combines striking design with comfortable everyday living. Varied rooflines, walls of glass, and a warm cedar-and-stone exterior create a distinctive presence amid mature, professionally landscaped grounds. Inside, a dramatic two-story foyer introduces the home's signature floating staircase, which rises to a gallery balcony overlooking the main living spaces. Vaulted ceilings, skylights, and clerestory windows fill the living and dining rooms with natural light, while hardwood floors and an open flow create an inviting setting for both daily life and entertaining. Stone columns frame the kitchen, where white cabinetry, granite countertops, and newer Viking appliances bring a fresh, modern sensibility. Glass sliders connect the interior living spaces to the expansive deck and grounds beyond. The upper level features four bedrooms, including a private primary suite with a renovated bath. A beautifully updated hall bath serves the additional bedrooms. The finished lower level provides flexible space for recreation, media, fitness, work-from-home needs, or overnight guests. Outside, the home opens fully to its remarkable setting. A broad composite deck overlooks an expansive, level rear lawn framed by mature trees, creating a private backdrop for gatherings large and small. Whether hosting family and friends, enjoying summer evenings outdoors, watching fireflies drift across the backyard, or simply taking in the beauty of the changing seasons, the property offers a rare connection to its surroundings. A distinctive contemporary that balances architectural character, generous indoor and outdoor living spaces, and exceptional privacy, all within the award-winning Lower Merion School District and just minutes from schools, major roadways, and the amenities of the Main Line.
Full Property Details
Full Property Details for 780 Panorama Rd
General
- Sold For: $1,160,000
- Taxes: $20,138 (2025)
- Status: Closed
- Type: Single Family
- Source: BrightMLSPhilly
- MLS ID: PAMC2182212
- Added to Site: 122 day(s) ago
Interior
- Rooms/Areas: Living Room, Dining Room, Primary Bedroom, Kitchen, Family Room, Foyer, Laundry, Office, Recreation Room
- Interior Features: Primary Bath(s), Kitchen - Island, Skylight(s), Ceiling Fan(s), Stain/Lead Glass, Breakfast Area
- Fireplace: Yes
- Number of Fireplaces: 1
- Appliances: Built-In Range, Dishwasher, Refrigerator
- Flooring: Wood, Fully Carpeted, Tile/Brick, Marble
Rooms
Bathrooms
- Total Bathrooms: 4
- Full Bathrooms: 3
- Half Bathrooms: 1
- Upper 2 - Full Baths: 1
- Upper Floor Baths: 2
- Upper - Full Baths: 2
- Main Floor Baths: 1
- Main - 1/2 Baths: 1
- Lower Floor Baths: 1
- Lower - Full Baths: 1
Bedrooms
- Total Bedrooms: 4
- Bedrooms Upper: 4
- Bedrooms-Up2: 3
Additional Information
- Security/Safety: Security System
Exterior
- Exterior Features: Lawn Sprinkler, Exterior Lighting
- Porch/Patio/Deck: Deck(s), Balcony
Parking
- Garage: Yes
- Garage Spaces: 2
- Total Spaces: 2
- Parking Type: Driveway, Attached Garage
- Garage Description: Garage - Side Entry, Garage Door Opener, Inside Access
Location
- Area: Lower Merion Twp (10640)
- Municipality: LOWER MERION TWP
- County: MONTGOMERY
- Subdivision: ALDERBROOK
- Cross Streets: Old Gulph Rd
- Driving Directions: Follow GPS
School Information
- School District: Lower Merion
- Elementary School: Gladwyne
- Middle School: Welsh Valley
- High School: Harriton Senior
Community
- Pets Allowed: Yes
- Pets: No Pet Restrictions
Heating & Cooling
- Central air: Yes
- Cooling Type: Central A/C
- Cooling Fuel: Electric
- Heating Type: Zoned, Forced Air
- Heating Fuel: Electric
- Water Heater: Electric
Utilities
- Sewer: On Site Septic
- Water: Public
- Utility Description: Cable TV
Structural Information
- Architectural Style: Contemporary
- Structure Type: Detached
- Construction: Stucco, Wood Siding, Stone
- Basement: Yes
- Basement Desc.: Full, Fully Finished
- Foundation: Concrete Perimeter
- Roof: Pitched
- Walls/Ceilings: Cathedral Ceilings, 9'+ Ceilings, High
- Stories Description: Lower 1, Main, Upper 1, Upper 2
- Square Feet: 4,604
- Sq. Ft. Source: Estimated
- Living Area: 4,604 Sq. Ft.
- Finished Above Grnd: 3,359 Sq. Ft.
- Finished Below Grnd: 1,245 Sq. Ft.
- Year Built: 1988
- Year Built Source: Assessor
- Property Condition: Very Good
Unit Information
Unit 1
- Bathrooms-Lower: 1
Lot Features
- Lot Size (Acres): 1.35
- Lot Size (Sq. Ft.): 58,750
- Lot Size Source: Assessor
- Lot Dimensions: 167.00 x 0.00
- Zoning: RA
- Lot Description: Cul-de-sac, Level
Financial Considerations
- Price Per Sq. Ft.: $372.13
- Assessment Year: 2026
- School Tax: $15,427
- City/TownTax: $2,107
- City/TownTax Freq: Annually
- County Tax: $2,389
- County Tax Freq: Annually
- Tax w/Assessment: $437,430
- Tax Amount: $20,138
- Tax Year: 2025
- Terms: Standard Sale
- Tax Total Finished Sq. Ft.: 3047
Disclosures and Reports
- Ownership: Fee Simple
- Lot Number: 41
Listed by BHHS Fox & Roach-Haverford, Robin R. Gordon
Sold by Keller Williams Real Estate-Montgomeryville, Geoffrey W Slick

Get Pre-Approved Today
Schools
Schools serving 780 Panorama Rd
School District:Lower Merion School District
| Name | Grades | Distance |
|---|---|---|
Black Rock Ms 1860 Montgomery Avenue, Villanova, PA 19085 | 5-8 | 0.9 mi |
Gladwyne School 230 Righters Mill Road, Gladwyne, PA 19035 | K-4 | 3.1 mi |
Harriton Senior High School 600 N Ithan Ave, Rosemont, PA 19010 | 9-12 | 1.2 mi |
Disclaimer:
School attendance boundaries provided by ATTOM Data Solutions and are for reference only. Contact the school directly to verify enrollment eligibility.
Price & Sales History for 780 Panorama Rd
Date
Details
Price
Change
Source
9/14/2026
Sold
$1,160,000
-7.2%
MLS
6/17/2026
Price Reduced
$1,250,000
-5.66%
MLS
6/04/2026
Listed
$1,325,000
—
MLS
Disclaimer: Historical sales information is derived from public records provided by the county offices. Information is not guaranteed and should be independently verified.
780 Panorama Road, Villanova, PA 19085 (MLS# PAMC2182212) is a Single Family property that was sold at $1,160,000 on September 14, 2026. Want to learn more about 780 Panorama Road? Do you have questions about finding other Single Family real estate for sale in Villanova? You can browse all Villanova real estate or contact a Coldwell Banker agent to request more information.