This is a carousel with tiles that activate property listing cards. Use the previous and next buttons to navigate.
1/1
$585,000
This is a carousel with tiles that activate property listing cards. Use the previous and next buttons to navigate.
1/1
Property Description
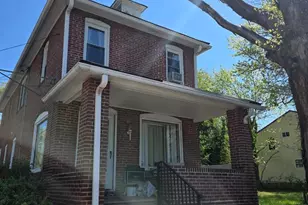
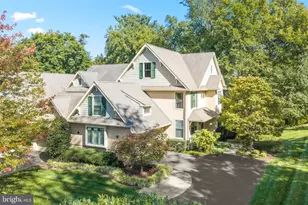
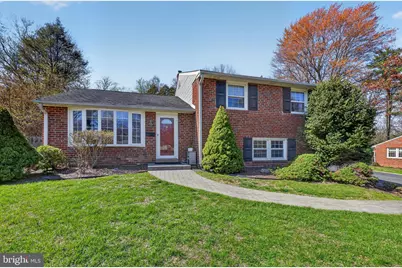
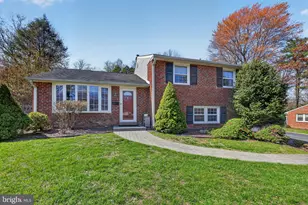
Welcome home to this meticulously maintained, all-brick 3-bedroom, 2.5-bath split-level gem, perfectly situated on a quiet cul-de-sac in a highly sought-after neighborhood, complete with a garage and spacious multi-car driveway. From the moment you arrive, you'll be impressed by the beautifully landscaped grounds and inviting stamped concrete walkway leading to the front door. Step inside to a bright and spacious living room featuring gleaming hardwood floors and an elegant gas fireplace-perfect for cozy evenings. The hardwood continues seamlessly through the main level, stairs, and upper hallway, creating a warm and cohesive feel throughout.Entertain with ease in the formal dining room, then move into the thoughtfully designed eat-in-kitchen boasting 42" maple cabinetry, granite countertops, a tumbled stone backsplash, and double wall ovens-ideal for hosting gatherings or preparing everyday meals while enjoying serene backyard views.The lower level offers a generous family room with durable ceramic tile flooring, a convenient powder room, a large closet, and a cheerful laundry room/mudroom complete with a utility sink and direct access to the attached garage. Just beyond, a stunning multi-season, almost 200 sf porch ,expands your living space, featuring heating and air conditioning, three walls of windows, and a slate floor-perfect for relaxing year-round. Upstairs, retreat to the spacious primary suite with a large closet and a private full bath with a tiled shower and glass door. Two additional bedrooms and a beautifully full hall bath complete this level. Enjoy a plethora of storage space throughout, including an easily accessible attic that could be transformed into a fourth bedroom. Step outside to your own private oasis. Enjoy a large deck perfect for entertaining, then head up to the in-ground Sylvan pool and spa-ideal for summer living at its finest. Set on over a third of an acre, this property offers plenty of additional outdoor space to relax and play. A standout feature is the impressive 1,000 sq ft two-story backyard structure complete with heat and electric-perfect as a home office, studio, gym, or the ultimate hobby retreat.Additional highlights include bay windows in both the living and dining rooms, Lennox heater installed in 2017, 40 gallon hot water heater installed in 2020, whirlpool washer purchased in 2024, smoke detector replacement completed in 2025 and a location within the top-rated Wallingford-Swarthmore School District. Enjoy a walkable, bike-friendly neighborhood with convenient access to ballfields, public transportation, regional rail, major highways, Swarthmore College and Widener University making commuting and everyday living a breeze. Enjoy the close proximity to the vibrant towns of Media and Swarthmore with quaint shops and savory restaurants. This is more than a home-it's a lifestyle. Move right in and enjoy comfort, beauty, and convenience in every season. MULTIPLE OFFERS HAVE BEEN RECEIVED. DEADLINE IS WED 4/15@ 9PM. Decision to follow on Thursday.
Full Property Details
Full Property Details for 305 Somerset Pl
General
- Sold For: $585,000
- Taxes: $11,937 (2025)
- Status: Closed
- Type: Single Family
- Source: BrightMLSPhilly
- MLS ID: PADE2112188
- Added to Site: 96 day(s) ago
Interior
- Rooms/Areas: Living Room, Dining Room, Kitchen, Family Room, Bedroom 1, Laundry, Half Bath, Screened Porch
- Interior Features: Attic, Ceiling Fan(s), Floor Plan - Traditional, Kitchen - Eat-In, Upgraded Countertops, Wood Floors, Carpet
- Fireplace: Yes
- Number of Fireplaces: 1
- Fireplace(s): Gas/Propane
- Appliances: Dishwasher, Oven - Double, Built-In Microwave, Washer
- Flooring: Ceramic Tile, Hardwood
Rooms
Bathrooms
- Total Bathrooms: 3
- Full Bathrooms: 2
- Half Bathrooms: 1
- Upper Floor Baths: 2
- Upper - Full Baths: 2
- Lower Floor Baths: 1
- Lower - 1/2 Baths: 1
Bedrooms
- Total Bedrooms: 3
- Bedrooms Upper: 3
Additional Information
- Pool: Yes
- Private Pool: Yes
- Pool Description: In Ground
- Spa: Yes
Exterior
- Porch/Patio/Deck: Deck(s), Patio(s), Enclosed
Parking
- Garage: Yes
- Garage Spaces: 7
- Total Spaces: 7
- Parking Features: Paved Driveway
- Parking Type: Attached Garage
- Garage Description: Garage - Side Entry
Location
- Area: Nether Providence Twp (10434)
- Municipality: NETHER PROVIDENCE TWP
- County: DELAWARE
- Subdivision: SPROUL ESTATES
- Driving Directions: From Rt 252 and Rt 320 . North on Rt 320 to right on Canterbury continue Left onto Canterbury to left on Somerset Pl.
School Information
- School District: Wallingford-Swarthmore
- Middle School: Strath Haven
- High School: Strathhavn
Heating & Cooling
- Central air: Yes
- Cooling Type: Central A/C
- Cooling Fuel: Electric
- Heating Type: Forced Air
- Heating Fuel: Natural Gas
- Water Heater: Natural Gas
Utilities
- Sewer: Public Sewer
- Water: Public
Structural Information
- Architectural Style: Split Level
- Structure Type: Detached
- Construction: Brick
- Basement: Yes
- Basement Desc.: Fully Finished, Garage Access
- Foundation: Brick/Mortar
- Windows: Bay/Bow
- Stories Description: Lower 1, Upper 1
- Square Feet: 1,701
- Sq. Ft. Source: Assessor
- Living Area: 1,701 Sq. Ft.
- Finished Above Grnd: 1,701 Sq. Ft.
- Year Built: 1956
- Year Built Source: Assessor
- Property Condition: Excellent
Unit Information
Unit 1
- Bathrooms-Lower: 1
Additional Structures
- Other Structures: Shed Shop
Lot Features
- Lot Size (Acres): 0.39
- Lot Size (Sq. Ft.): 16,988
- Lot Size Source: Assessor
- Lot Dimensions: 99.00 x 152.00
- Zoning: RES
Financial Considerations
- Price Per Sq. Ft.: $332.16
- Assessment Year: 2026
- School Tax: $9,420
- City/TownTax: $1,124
- City/TownTax Freq: Annually
- County Tax: $1,392
- County Tax Freq: Annually
- Tax w/Assessment: $302,210
- Tax Amount: $11,937
- Tax Year: 2025
- Terms: Standard Sale
- Tax Total Finished Sq. Ft.: 1701
Disclosures and Reports
- Ownership: Fee Simple
- Exclusions: Perennial flowers next to garage.
- Inclusions: washer
- Lot Number: 075-000
Get Pre-Approved Today
Schools
Schools serving 305 Somerset Pl
School District:Wallingford-Swarthmore School District
| Name | Grades | Distance |
|---|---|---|
Swarthmore-Rutledge School 100 College Avenue, Swarthmore, PA 19081 | K-5 | 1.6 mi |
Strath Haven Middle School 200 S Providence Rd, Nether Providence Township, PA 19086 | 6-8 | 1.3 mi |
Strath Haven High School 205 S Providence Rd, Nether Providence Township, PA 19086 | 9-12 | 1.3 mi |
Disclaimer:
School attendance boundaries provided by ATTOM Data Solutions and are for reference only. Contact the school directly to verify enrollment eligibility.
Price & Sales History for 305 Somerset Pl
Date
Details
Price
Change
Source
6/03/2026
Sold
$585,000
3.54%
MLS
4/12/2026
Listed
$565,000
—
MLS
Disclaimer: Historical sales information is derived from public records provided by the county offices. Information is not guaranteed and should be independently verified.
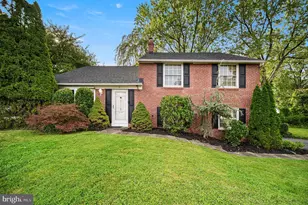
305 Somerset Place, Wallingford, PA 19086 (MLS# PADE2112188) is a Single Family property that was sold at $585,000 on June 03, 2026. This property was listed by Karen Bittner-Kight Team from our Media Office.Want to learn more about 305 Somerset Place? Do you have questions about finding other Single Family real estate for sale in Wallingford? You can browse all Wallingford real estate or contact a Coldwell Banker agent to request more information.