Full Property Details for 403 Meadow Ln
General
- Sold For: $635,000
- Taxes: $12,735 (2025)
- Status: Closed
- Type: Single Family
- Source: BrightMLSPhilly
- MLS ID: PADE2119678
- Added to Site: 92 day(s) ago
Interior
- Rooms/Areas: Living Room, Dining Room, Primary Bedroom, Bedroom 2, Bedroom 3, Kitchen, Family Room, Foyer, Bathroom 2, Bonus Room, Primary Bathroom
- Interior Features: Attic, Bathroom - Stall Shower, Bathroom - Walk-In Shower, Family Room Off Kitchen, Formal/Separate Dining Room, Primary Bath(s), Window Treatments, Wood Floors
- Fireplace: Yes
- Number of Fireplaces: 1
- Fireplace(s): Gas/Propane
Rooms
- Total Bathrooms: 3
- Full Bathrooms: 2
- Half Bathrooms: 1
- Upper Floor Baths: 2
- Upper - Full Baths: 2
- Lower Floor Baths: 1
- Lower - 1/2 Baths: 1
- Total Bedrooms: 3
- Bedrooms Upper: 3
Exterior
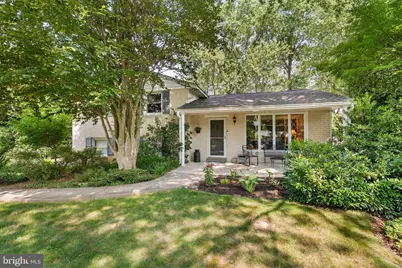
- Porch/Patio/Deck: Patio(s), Porch(es)
Parking
- Garage: Yes
- Garage Spaces: 1
- Total Spaces: 7
- Parking Type: Attached Garage, Driveway
- Garage Description: Garage - Front Entry, Inside Access
Location
- Area: Nether Providence Twp (10434)
- Municipality: NETHER PROVIDENCE TWP
- County: DELAWARE
- Driving Directions: Enter 403 Meadow Ln in GPS
School Information
- School District: Wallingford-Swarthmore
- Elementary School: Nether Providence
- Middle School: Strath Haven
- High School: Strath Haven
Heating & Cooling
- Central air: Yes
- Cooling Type: Central A/C
- Cooling Fuel: Electric
- Heating Type: 90% Forced Air
- Heating Fuel: Natural Gas
- Water Heater: Natural Gas
Utilities
- Sewer: Public Sewer
- Water: Public
Structural Information
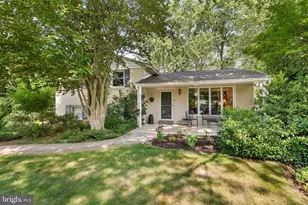
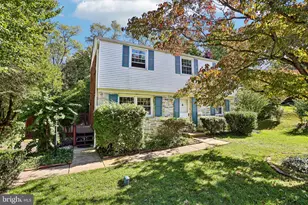
- Architectural Style: Split Level, Contemporary
- Structure Type: Detached
- Construction: Brick
- Foundation: Block
- Roof: Architectural Shingle
- Doors: French, Sliding Glass
- Stories Description: Lower 1, Main, Upper 1
- Square Feet: 2,364
- Sq. Ft. Source: Assessor
- Living Area: 2,364 Sq. Ft.
- Finished Above Grnd: 2,364 Sq. Ft.
- Year Built: 1959
- Year Built Source: Assessor
Unit Information
Additional Structures
Lot Features
- Lot Size (Acres): 0.42
- Lot Size (Sq. Ft.): 18,295
- Lot Size Source: Assessor
- Lot Dimensions: 136.10 x 227.54
- Zoning: RESIDENTIAL
- Lot Description: Front Yard, Level, Rear Yard, SideYard(s)
- Fencing (Description): Chain Link, Wood
Financial Considerations
- Price Per Sq. Ft.: $268.61
- Assessment Year: 2026
- School Tax: $10,049
- City/TownTax: $1,199
- City/TownTax Freq: Annually
- County Tax: $1,485
- County Tax Freq: Annually
- Tax w/Assessment: $322,400
- Tax Amount: $12,735
- Tax Year: 2025
- Terms: Standard Sale
- Tax Total Finished Sq. Ft.: 2364
Disclosures and Reports
- Ownership: Fee Simple
- Exclusions: Ring Camera, Foyer hanging light fixture (Will be replaced with basic flush mount fixture prior to settlement)
- Inclusions: Kitchen Refrigerator, Washer, Dryer (All in AS IS condition at no monetary value)
- Lot Number: 012-000
Listed by Long & Foster Real Estate, Inc., Chiara V Best
Sold by Long & Foster Real Estate, Inc., Donna May Bond and Long & Foster Real Estate, Inc., Christina Bond