
This is a carousel with tiles that activate property listing cards. Use the previous and next buttons to navigate.
1/1
$630,000
This is a carousel with tiles that activate property listing cards. Use the previous and next buttons to navigate.
1/1
Property Description
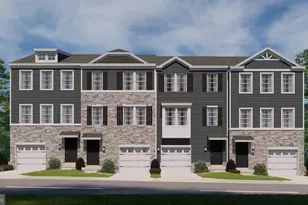
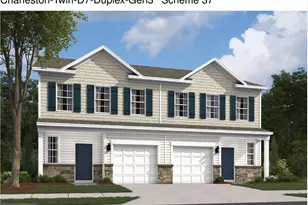
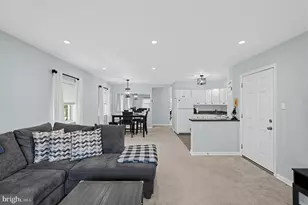
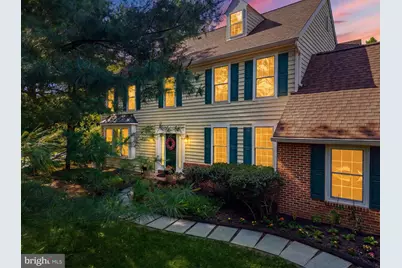
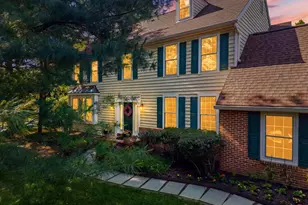
Welcome to effortless living in one of Delaware County's most desirable communities: The Mills at Rose Valley. Nestled within the highly acclaimed Wallingford-Swarthmore School District, this meticulously updated end-unit carriage home offers the perfect blend of luxury, convenience, and community. Ideally situated in the heart of Wallingford, on a quiet cul-de-sac, you'll enjoy easy access to scenic walking trails, parks, birdwatching opportunities, and vibrant downtown destinations. Just minutes from downtown Media (8 minutes), Trader Joe's (8 minutes), Linvilla Orchards (10 minutes), and Philadelphia International Airport (15 minutes), the location also provides convenient access to I-95, I-476, and the Wallingford SEPTA Regional Rail station with direct service to Center City Philadelphia. Enjoy true "white glove" HOA service that provides exceptional value and peace of mind, including repair and replacement of roofing, siding, driveways, and walkways; snow removal from streets, driveways, and walkways; private trash service twice weekly; and maintenance of stunning natural common areas featuring scenic views of Ridley Creek- and more! Residents also enjoy a strong sense of community through annual Community Day celebrations, holiday gatherings, and neighborhood events throughout the year. Proudly offered by the original owner, this 3-bedroom, 3.5-bathroom carriage home has been thoughtfully updated and is truly move-in ready. Recent improvements include a brand-new HVAC system (2026), fresh interior paint (2026), refrigerator (2025), LED basement lighting (2026), professional landscaping (2026), restained patio (2026), new HVAC humidifier (2022), and a roof replaced in 2019 and maintained by the HOA. At the time of construction, the owner selected numerous premium upgrades, including an expanded family room, floor-to-ceiling custom office shelving, a luxurious primary bath shower with dual shower heads, Corian kitchen countertops and backsplash, and extensive garage and basement storage. Offering over 3,580 square feet of living space, this home also features two spacious outdoor entertaining areas, both equipped with gas connections for grills or fire pits, perfect for outdoor gatherings. A beautiful curved bluestone walkway and professionally refreshed landscaping create exceptional curb appeal. Step inside to a dramatic two-story foyer, oversized home office with custom built-ins, and an expansive family room with architectural niches ideal for future built-ins, display space, or additional storage. The kitchen is designed for both everyday living and entertaining, featuring generous cabinetry, a pantry, additional storage closet, spacious eat-in dining area, and direct access to an elevated patio overlooking the community's picturesque surroundings. Upstairs, the spacious primary suite includes two walk-in closets and a custom ensuite bath. Two additional generously sized bedrooms offer double-door closets and ample storage, while the convenient second-floor laundry room includes built-in shelving for organization. The partially finished lower level provides endless possibilities for recreation, fitness, a media room, or guest accommodations, complemented by a full bathroom and an oversized unfinished storage area. Combining over 3,580 square feet of living space, extensive updates, top-ranked schools, exceptional HOA services, and an unbeatable Wallingford location, this home offers a lifestyle that is increasingly difficult to find.
Full Property Details
Full Property Details for 607 Rockbourne Mills Ct
General
- Sold For: $630,000
- HOA FEE: $551/month
- Taxes: $14,393 (2025)
- Status: Closed
- Type: Single Family
- Source: BrightMLSPhilly
- MLS ID: PADE2116410
- Added to Site: 51 day(s) ago
Interior
- Fireplace: Yes
- Number of Fireplaces: 1
Rooms
Bathrooms
- Total Bathrooms: 4
- Full Bathrooms: 3
- Half Bathrooms: 1
- Upper Floor Baths: 2
- Upper - Full Baths: 2
- Main Floor Baths: 1
- Main - 1/2 Baths: 1
- Lower Floor Baths: 1
- Lower - Full Baths: 1
Bedrooms
- Total Bedrooms: 3
- Bedrooms Upper: 3
Additional Information
- Shared Amenities: Common Grounds
Parking
- Garage: Yes
- Garage Spaces: 2
- Total Spaces: 4
- Parking Type: Attached Garage, Driveway
- Garage Description: Garage - Front Entry, Garage Door Opener
Location
- Area: Nether Providence Twp (10434)
- Municipality: NETHER PROVIDENCE TWP
- County: DELAWARE
- Subdivision: MILLS AT ROSE VALLEY
- Driving Directions: Turn onto Sackville Lane from Brookhaven Road. Turn left onto Rockbourne Mills Court. Cul-de-sac with home at the end.
School Information
- School District: Wallingford-Swarthmore
- Elementary School: Nether Providence
- Middle School: Strath Haven
- High School: Strath Haven
Community
- Association: Yes
- Assoc. Name: THE MILLS AT ROSE VALLEY
- Assoc. Fees Include: Common Area Maintenance, Insurance, Lawn Maintenance, Management, Road Maintenance, Snow Removal, Trash, Other
Heating & Cooling
- Central air: Yes
- Cooling Type: Central A/C
- Cooling Fuel: Natural Gas
- Heating Type: Forced Air, Energy Star Heating System
- Heating Fuel: Natural Gas
- Water Heater: Electric
Utilities
- Sewer: Public Sewer
- Water: Public
Structural Information
- Architectural Style: Traditional, Colonial
- Structure Type: Twin/Semi-Detached
- Construction: Vinyl Siding, Aluminum Siding
- Basement: Yes
- Basement Desc.: Partially Finished, Shelving, Full
- Foundation: Concrete Perimeter
- Stories Description: Lower 1, Main, Upper 1
- Square Feet: 3,574
- Sq. Ft. Source: Estimated
- Living Area: 3,574 Sq. Ft.
- Finished Above Grnd: 3,574 Sq. Ft.
- Year Built: 1998
- Year Built Source: Assessor
- Property Condition: Excellent
Unit Information
Unit 1
- Bathrooms-Lower: 1
Lot Features
- Lot Size Source: Assessor
- Zoning: RESIDENTIAL
Financial Considerations
- Price Per Sq. Ft.: $177.67
- Association Fee: $551
- Assoc Fee Freq.: Monthly
- Assessment Year: 2026
- School Tax: $11,358
- City/TownTax: $1,355
- City/TownTax Freq: Annually
- County Tax: $1,679
- County Tax Freq: Annually
- Tax w/Assessment: $364,390
- Tax Amount: $14,393
- Tax Year: 2025
- Terms: Standard Sale
- Tax Total Finished Sq. Ft.: 3574
Disclosures and Reports
- Ownership: Fee Simple
- Exclusions: Staging furniture
- Inclusions: Washer, Dryer, Refrigerator in "as-is" condition
- Lot Number: 001-024
Get Pre-Approved Today
Schools
Schools serving 607 Rockbourne Mills Ct
School District:Wallingford-Swarthmore School District
| Name | Grades | Distance |
|---|---|---|
Nether Providence El School 410 Moore Rd, Nether Providence Township, PA 19086 | K-5 | 0.6 mi |
Strath Haven Middle School 200 S Providence Rd, Nether Providence Township, PA 19086 | 6-8 | 1.1 mi |
Strath Haven High School 205 S Providence Rd, Nether Providence Township, PA 19086 | 9-12 | 1 mi |
Disclaimer:
School attendance boundaries provided by ATTOM Data Solutions and are for reference only. Contact the school directly to verify enrollment eligibility.
Price & Sales History for 607 Rockbourne Mills Ct
Date
Details
Price
Change
Source
7/07/2026
Sold
$635,000
—
MLS
6/03/2026
Listed
$635,000
—
MLS
Disclaimer: Historical sales information is derived from public records provided by the county offices. Information is not guaranteed and should be independently verified.
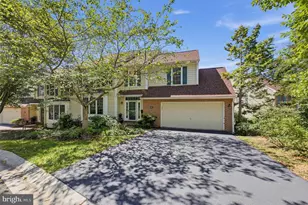
607 Rockbourne Mills Court, Wallingford, PA 19086 (MLS# PADE2116410) is a Single Family property that was sold at $630,000 on July 07, 2026. This property was sold by Brooke Penders & Team from our Media Office.Want to learn more about 607 Rockbourne Mills Court? Do you have questions about finding other Single Family real estate for sale in Wallingford? You can browse all Wallingford real estate or contact a Coldwell Banker agent to request more information.