Full Property Details for 1135 Myrtle Rd
General
- Sold For: $760,000
- Taxes: $7,280 (2025)
- Status: Closed
- Type: Single Family
- Source: BrightMLSPhilly
- MLS ID: PANH2009744
- Added to Site: 165 day(s) ago
Interior
- Rooms/Areas: Living Room, Primary Bedroom, Kitchen, Family Room, Basement, Laundry, Attic, Primary Bathroom, Full Bath, Additional Bedroom
- Interior Features: Bathroom - Walk-In Shower, Bathroom - Tub Shower, Carpet, Ceiling Fan(s), Bathroom - Jetted Tub, Primary Bath(s), Stove - Pellet, Upgraded Countertops
- Appliances: Built-In Microwave, Dishwasher, Dryer, Cooktop, Washer, Oven - Wall
- Flooring: Carpet, Hardwood
Rooms
- Total Bathrooms: 3
- Full Bathrooms: 3
- Upper Floor Baths: 1
- Upper - Full Baths: 1
- Main Floor Baths: 2
- Main - Full Baths: 2
- Total Bedrooms: 4
- Bedrooms Upper: 2
- Bedrooms Main & Up: 2
Additional Information
- Pool: Yes
- Private Pool: Yes
- Pool Description: Saltwater
Exterior
- Exterior Features: Outbuilding(s)
- Porch/Patio/Deck: Deck(s), Porch(es), Roof
Parking
- Garage: Yes
- Garage Spaces: 3
- Total Spaces: 3
- Parking Type: Detached Garage, Driveway
- Garage Description: Oversized
Location
- Area: Lehigh Twp (12416)
- Municipality: LEHIGH TWP
- County: NORTHAMPTON
- Subdivision: NONE AVAILABLE
- Driving Directions: 145 N. to Walnutport, R on Mountain View (946), cross over hwy 248, L on Pecan, at stop sign turn Left, this is Myrtle, home on Left
- Location Details: Rural
School Information
- School District: Northampton Area
Heating & Cooling
- Central air: Yes
- Cooling Type: Central A/C
- Cooling Fuel: Electric
- Heating Type: Baseboard - Electric, Pellet Stove
- Heating Fuel: Electric
- Water Heater: Electric
Utilities
- Sewer: On Site Septic
- Water: Well
Structural Information
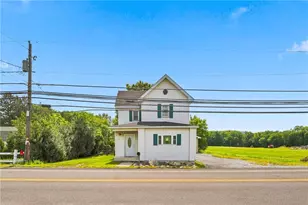
- Architectural Style: Colonial
- Structure Type: Detached
- Construction: Frame
- Basement: Yes
- Basement Desc.: Full, Poured Concrete
- Foundation: Concrete Perimeter
- Roof: Shingle
- Stories Description: Main, Upper 1
- Square Feet: 3,312
- Sq. Ft. Source: Estimated
- Living Area: 2,636 Sq. Ft.
- Finished Above Grnd: 2,636 Sq. Ft.
- Year Built: 1988
- Year Built Source: Assessor
- Property Condition: Excellent
Additional Structures
- Other Structures: Barn, Run-in Shed, Pole Barn
Lot Features
- Property View: Mountain, Panoramic, Pasture
- Lot Size (Acres): 4.25
- Lot Size (Sq. Ft.): 185,130
- Lot Size Source: Assessor
- Zoning: RA
- Lot Description: Cleared, Open
- Fencing (Description): Wood, Split Rail
- Horse Property: Yes
- Horse Facility Desc.: Paddock, Stable(s)
Financial Considerations
- Price Per Sq. Ft.: $284.52
- Assessment Year: 2025
- School Tax: $5,582
- City/TownTax: $667
- City/TownTax Freq: Annually
- County Tax: $1,030
- County Tax Freq: Annually
- Tax w/Assessment: $95,400
- Tax Amount: $7,280
- Tax Year: 2025
- Terms: Standard Sale
- Tax Total Finished Sq. Ft.: 2636
Disclosures and Reports
- Ownership: Fee Simple
- Exclusions: Fountain, Bird Bath, Horse Coat Rack
- Inclusions: Washer, Dryer, Refrigerator, Microwave, Window A/C
- Lot Number: H2
Listed by Keller Williams Realty Group, Trisha L Lutteroty
Sold by Non Subscribing Office, NON MEMBER